Via Molino delle Armi runs parallel to the Naviglio Grande a short distance away, in that stretch of Milan that holds together the historic Ticinese neighbourhood and the front of Corso Italia. The building dates from the 1960s, recently updated in its common areas; the apartment sits on the fifth floor, with double exposure and a regular rectangular plan.
The 196 square metres are arranged across a double living room, a separate dining room, two bedrooms and three bathrooms. The kitchen is semi-habitable; a wardrobe, a storage room, two balconies and a cellar complete the layout. Access is dual: a formal entrance and a service entrance, a detail that gives the project room to work on circulation and privacy.
The Santa Sofia stop on the M4 Blue Line is a few steps from the building exit. The M3 Yellow Line, Missori stop, is walkable in under five minutes. For those reading the listing from an investment perspective, this is an address with steady demand among a qualified tenant segment.
The apartment requires a complete renovation. Its current state does not compromise the plan or the ceiling heights: it is the starting point for a project that can read the identity of the building and build something precise upon it.
The rectangular plan with double exposure offers three concrete advantages. Ceilings close to three metres leave margin for integrated systems and lighting without affecting the spatial perception. The double exposure brings light for most of the day. The dual entrance allows formal and service flows to be separated from the very access point, an element that simplifies the functional reading of the entire apartment during the design phase.
The distributive limits belong to the living culture of another era. The semi-habitable kitchen and the separate dining room interrupt the continuity of the living area; a more contemporary plan prefers a single fluid space where functions are read through material changes, not through partition walls. The systems, plumbing and climate control first, will require a full overhaul to reach current performance standards.
These are limits that a targeted intervention can resolve. The plan contains them all: it is not the structure that resists the project.
Contemporary Milan with a 1960s soul
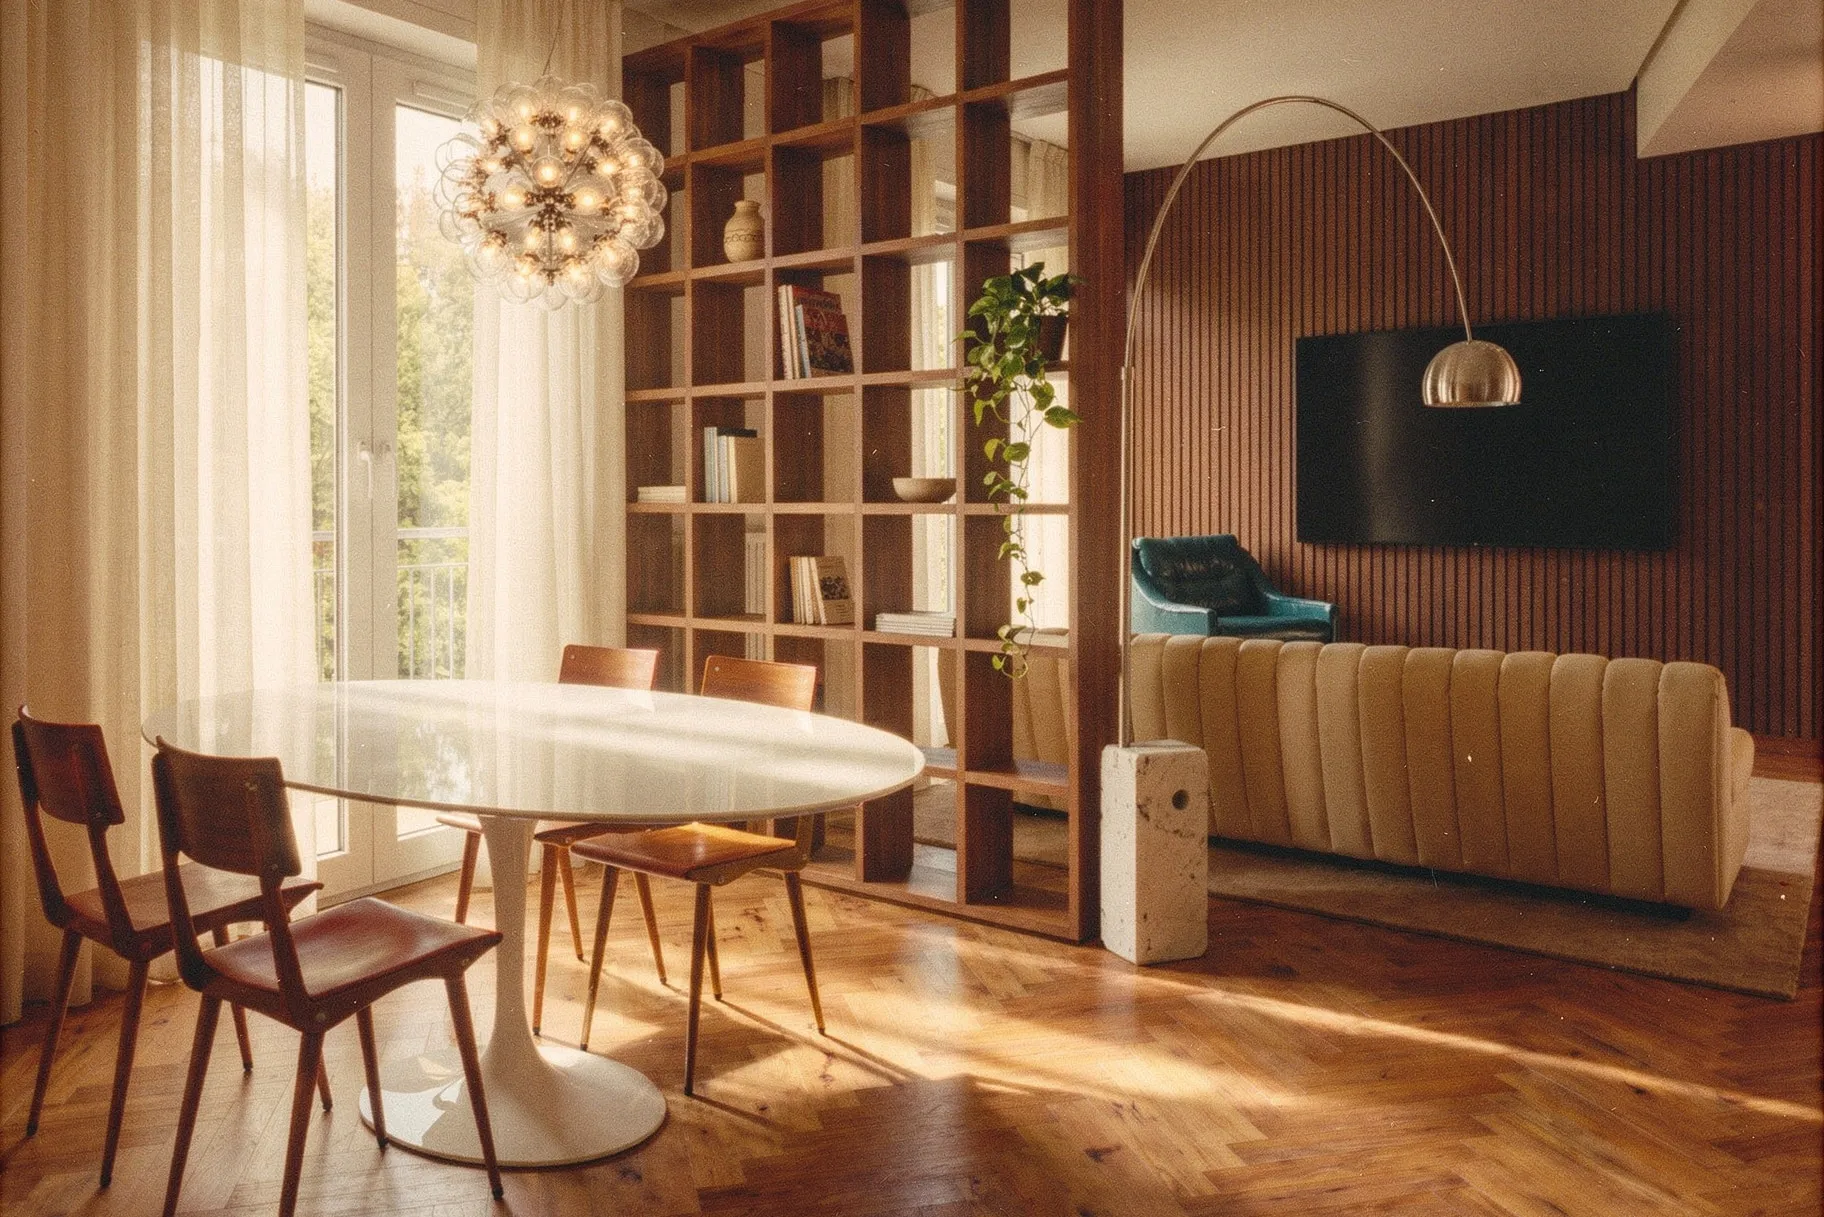
The project takes as its point of reference the Milan of mature rationalism: contained lines, measured proportions, material quality as the primary argument. The identity of the building, constructed in the decade of the economic boom, is not neutralised; it is re-read through a contemporary register that makes it recognisable to those who know how to look.
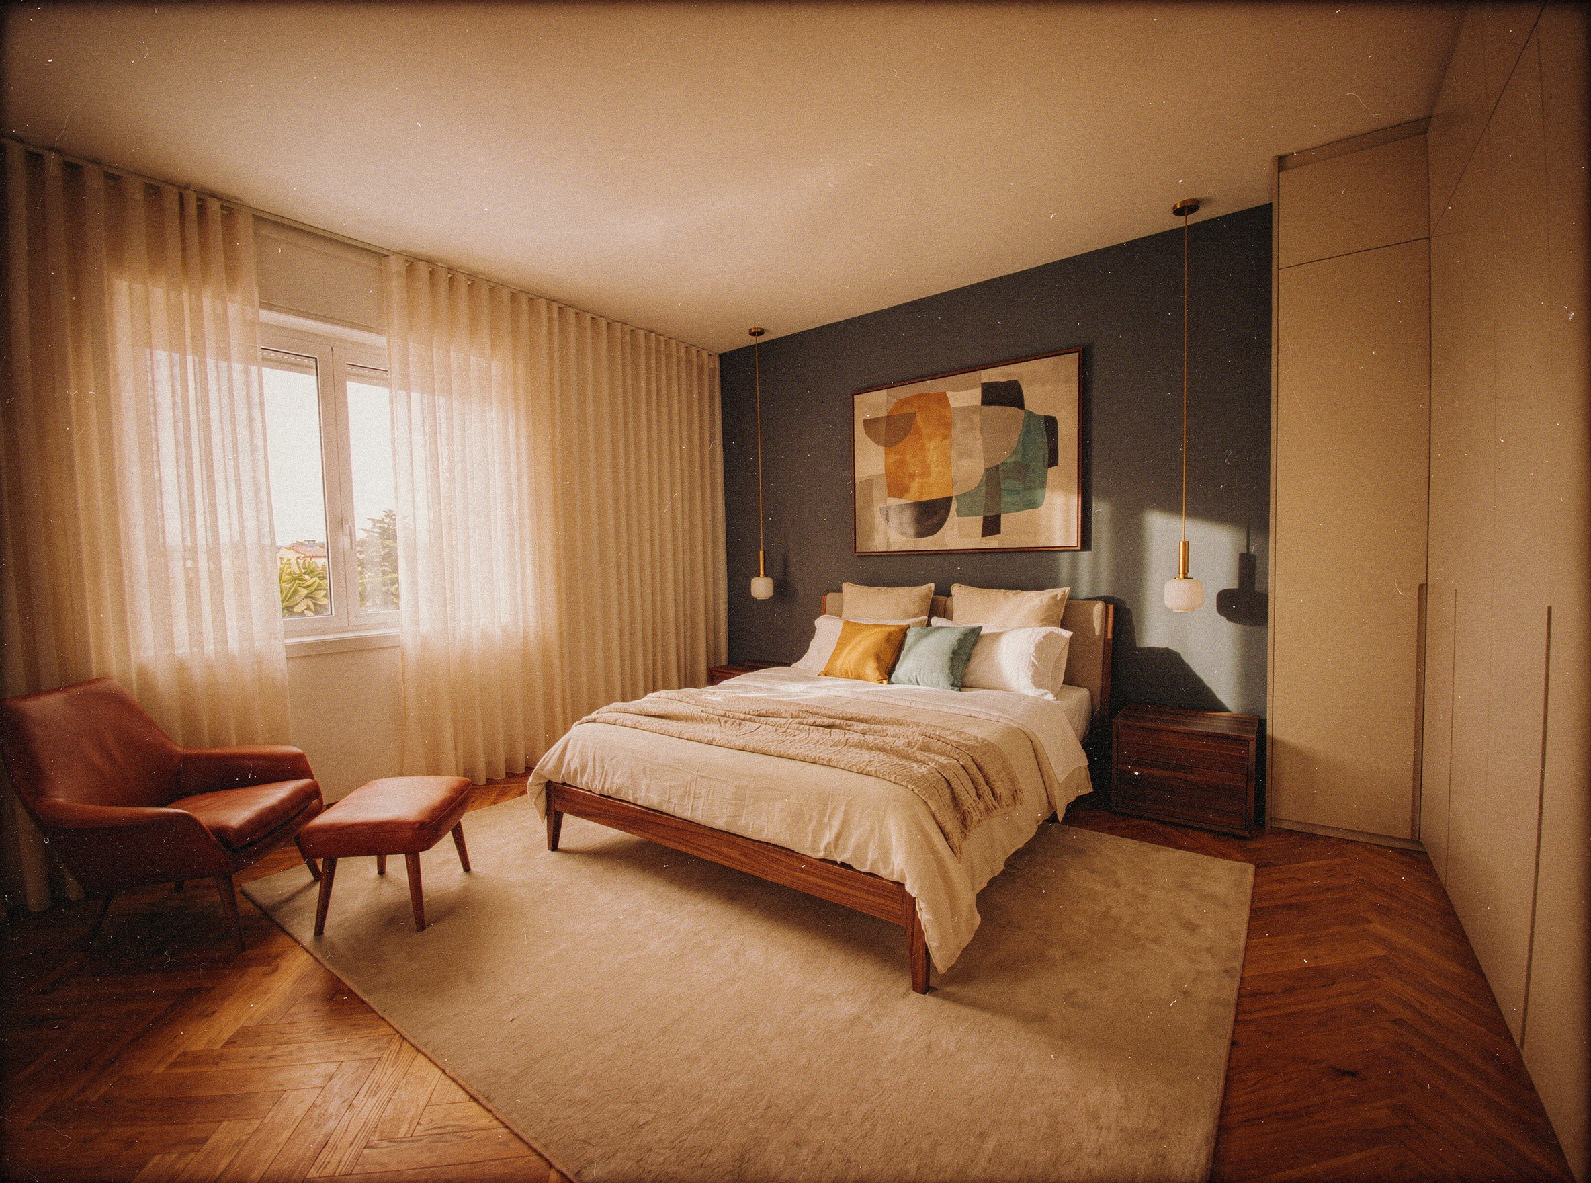
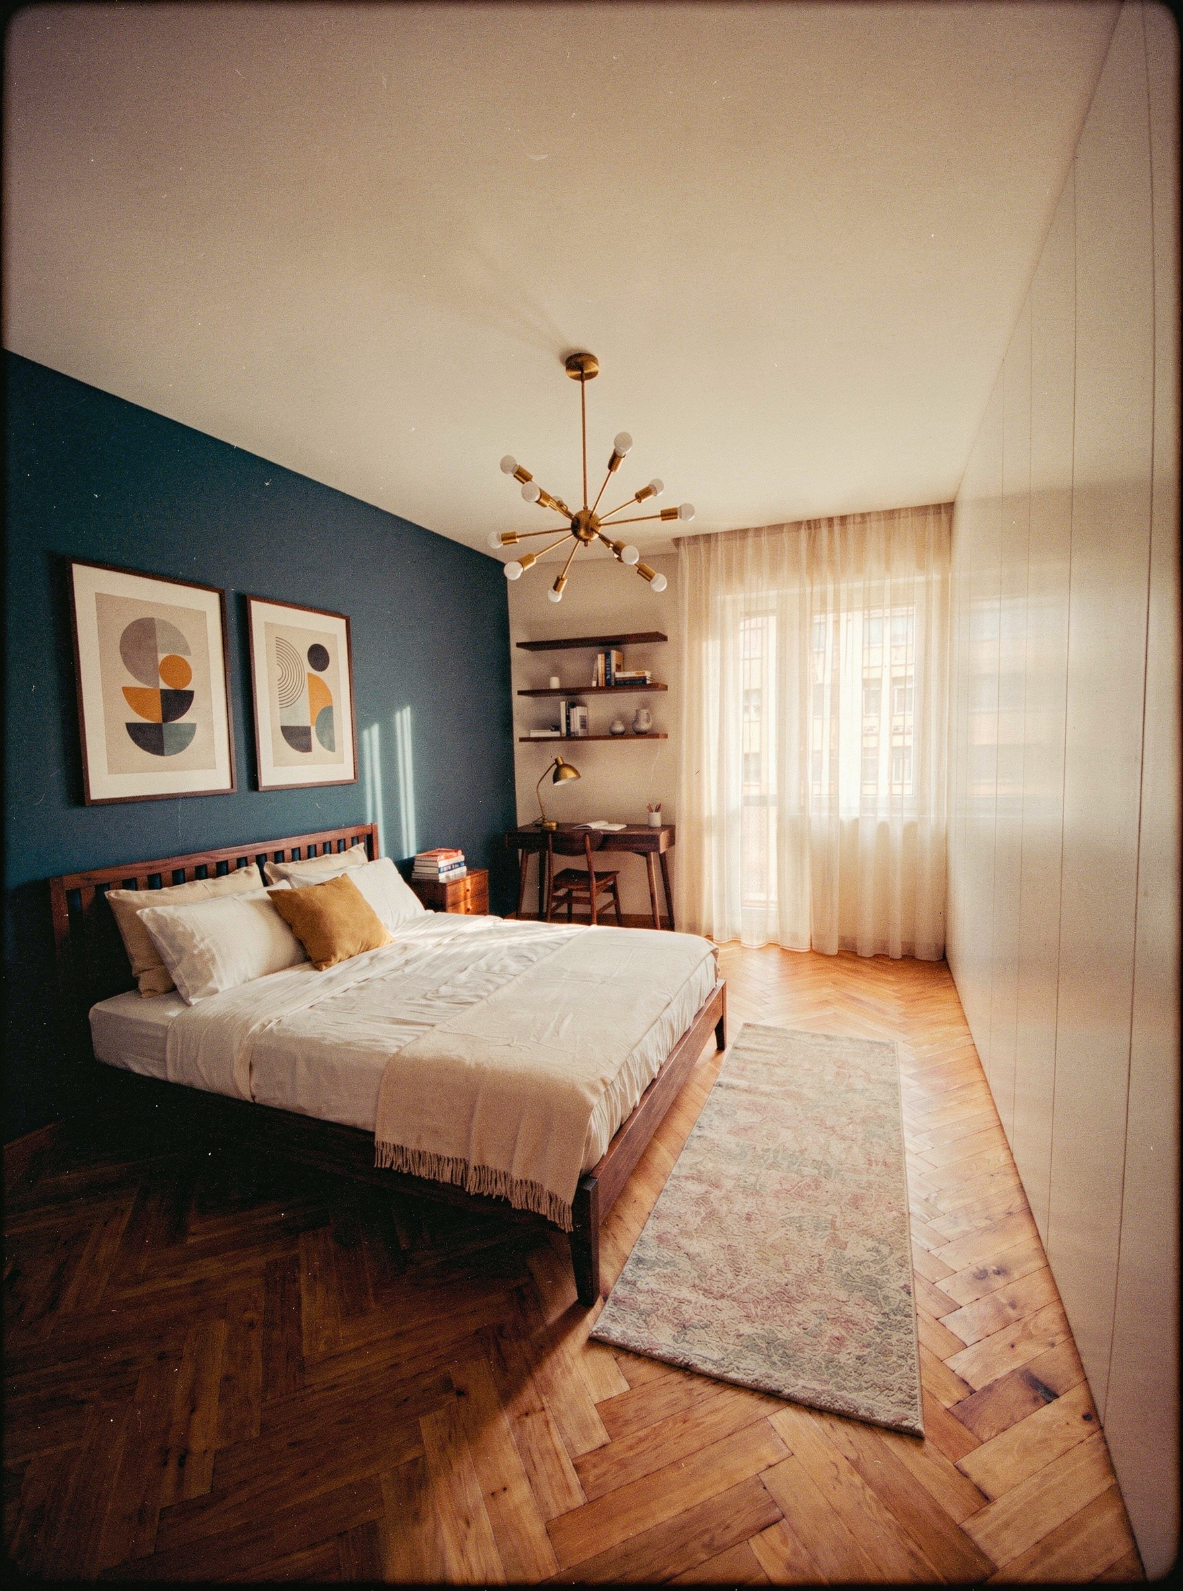
The chromatic base is neutral and warm. Beige and tortora dominate the continuous surfaces; stronger accents complete the picture: sage green on some walls, terracotta in the cladding, petrol blue as an isolated note in the fabrics. Depth without forcing the contrast. Canaletto walnut and brushed brass act as connective tissue: they appear in the joinery, the hardware, the junction details between material planes.
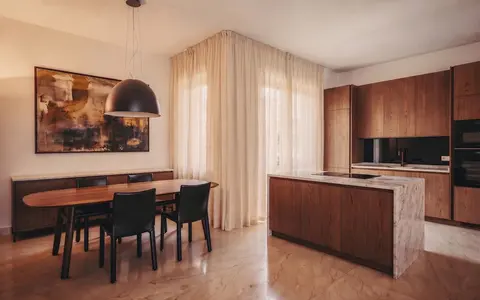
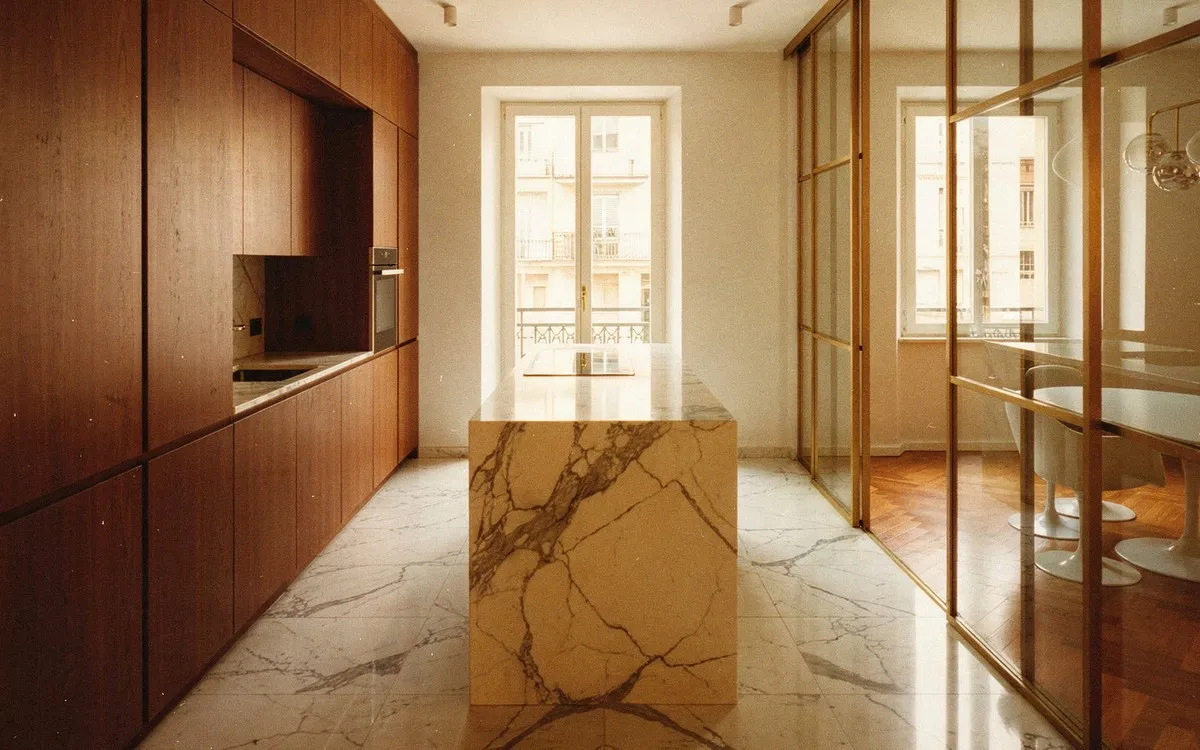
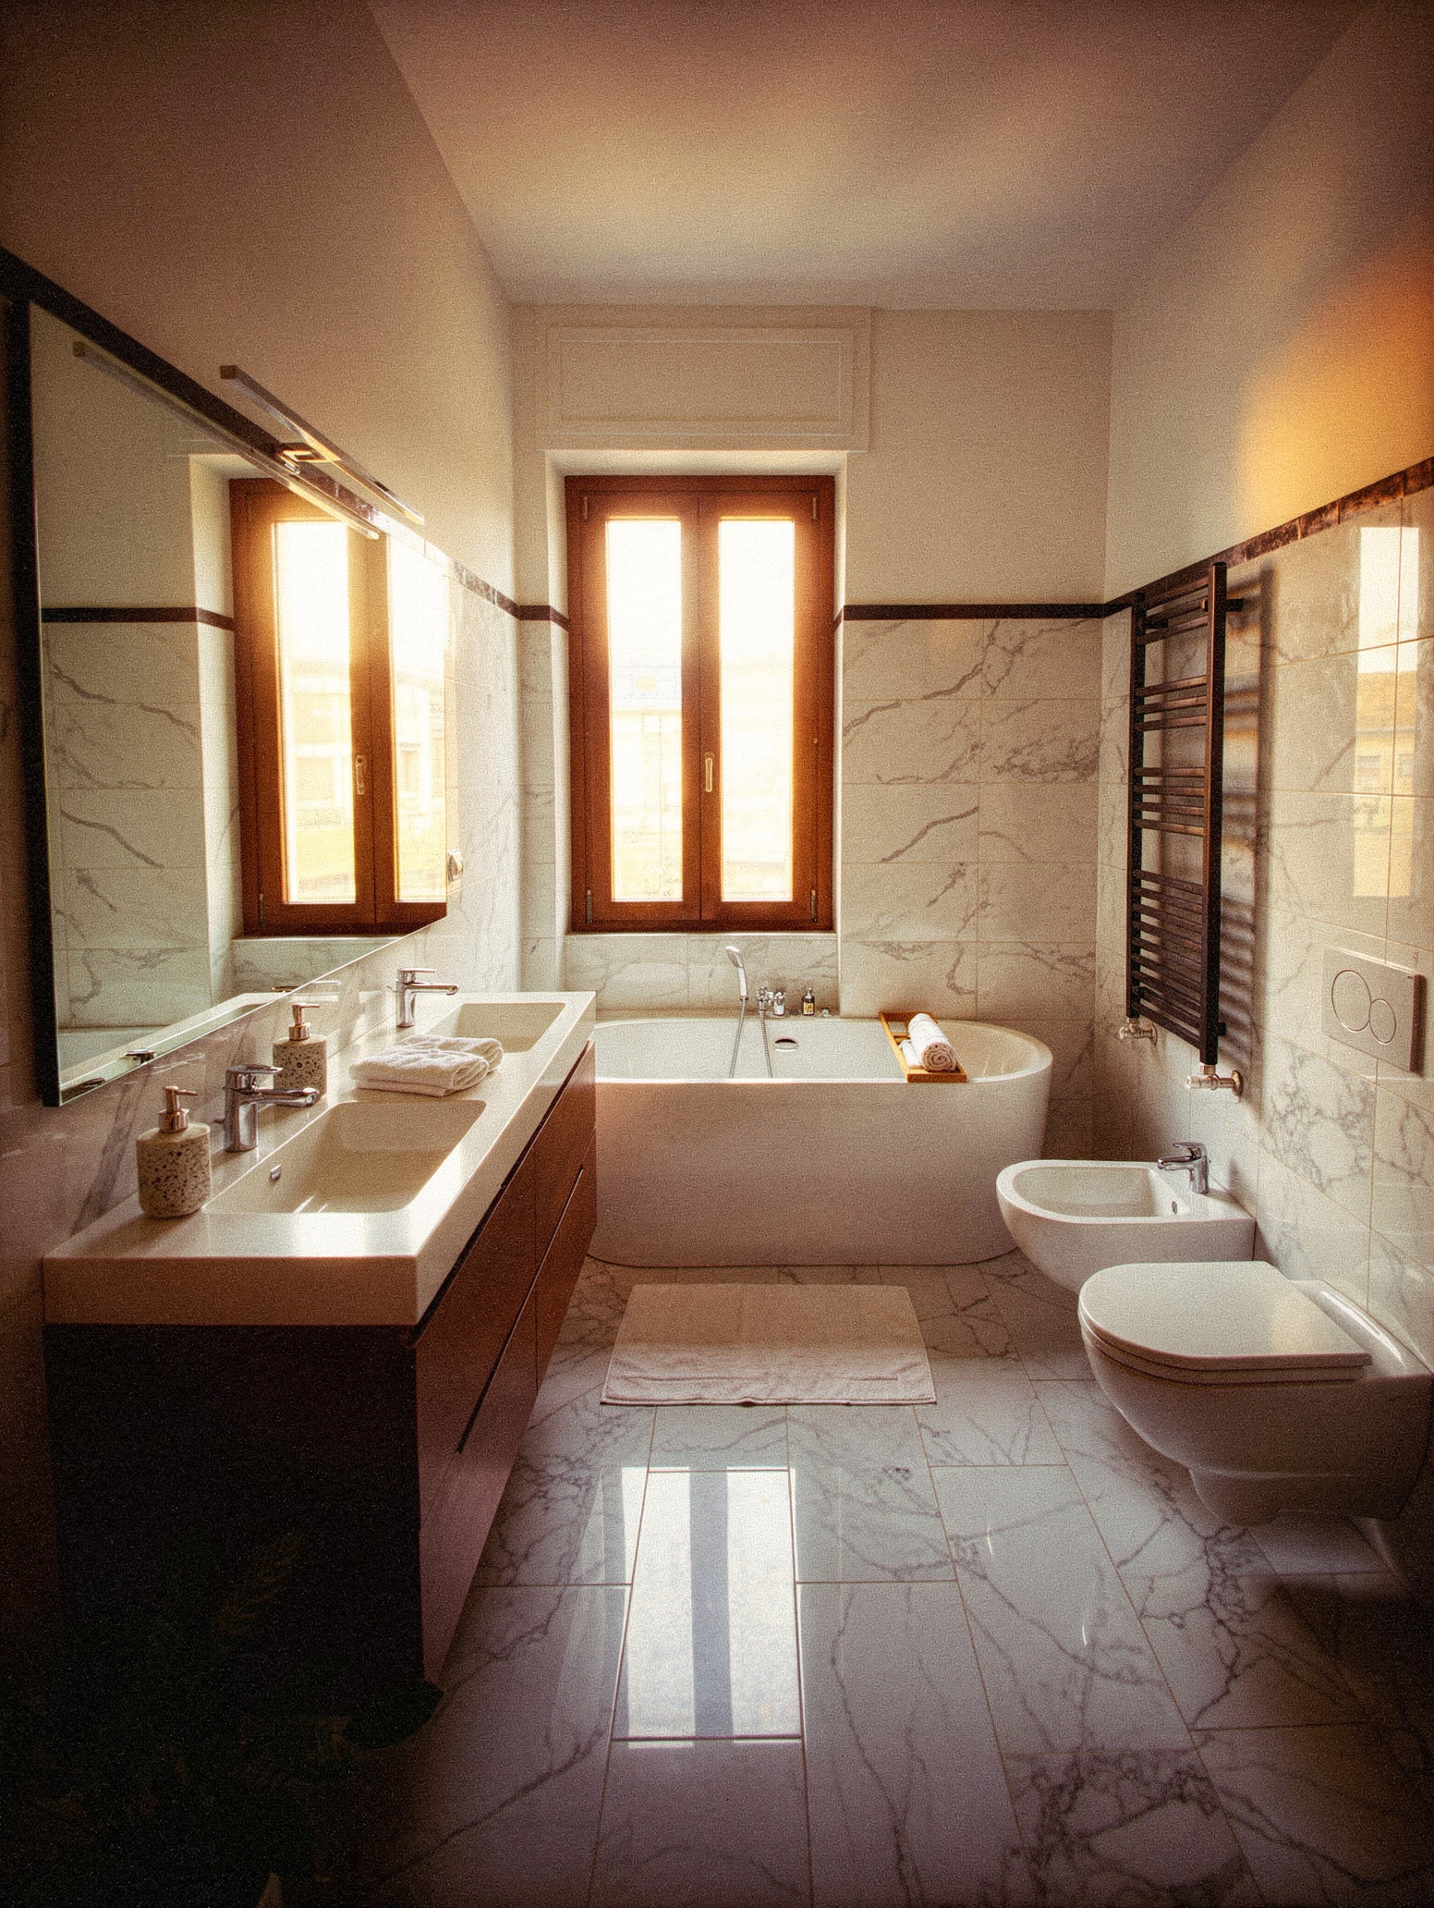
Materials define spatial roles. Herringbone-laid oak occupies the living area; Calacatta clads the kitchen and the master bathroom, while Arabescato enters the second bathroom with a livelier chromatic range. Canaletto walnut boiserie draws the sleeping zone to measure. Brushed brass closes profiles and frames. Fabrics close the scene: linen in the circulation areas, bouclé and velvet on the seating; textures that shift their rendering with the light of the day.
Selected materials
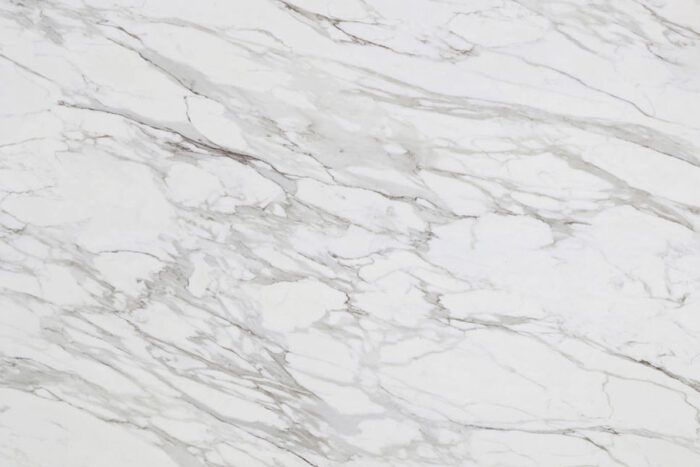
Calacatta
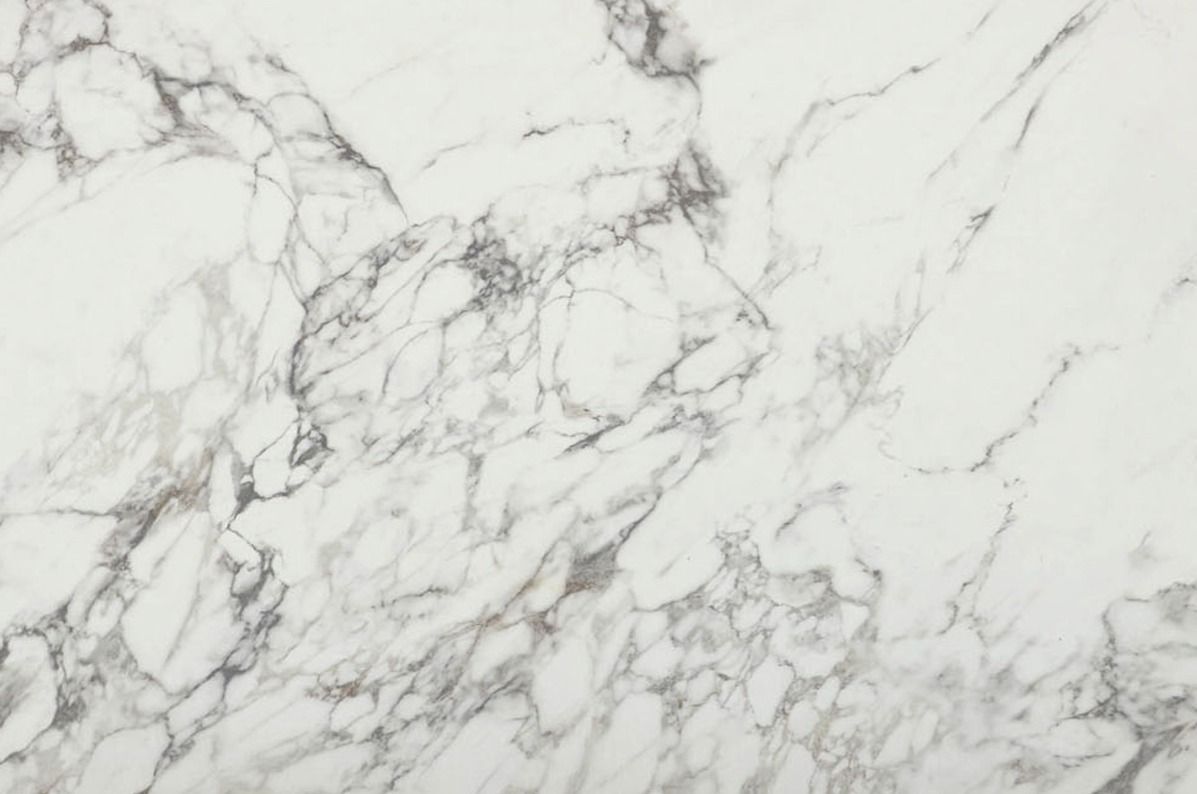
Arabescato
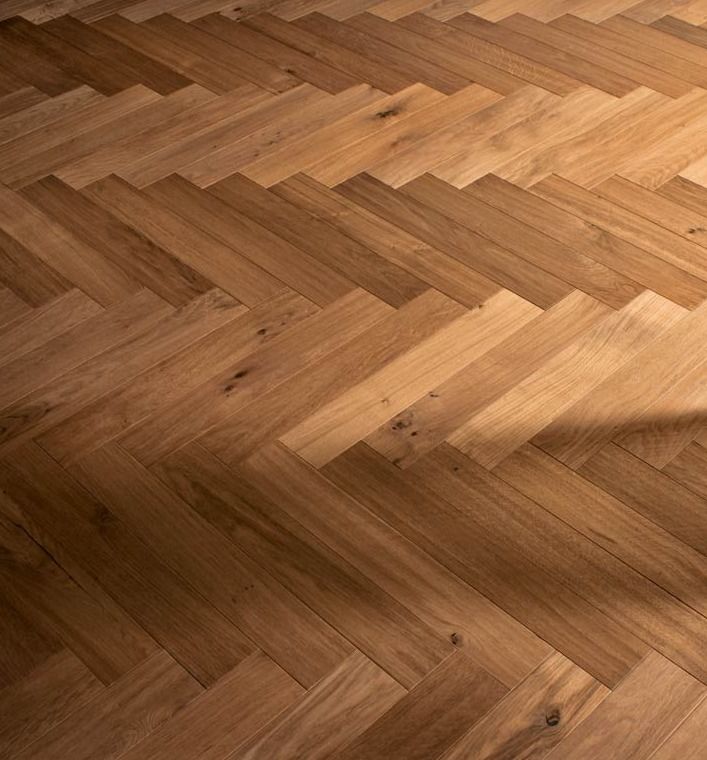
Rovere spina di pesce
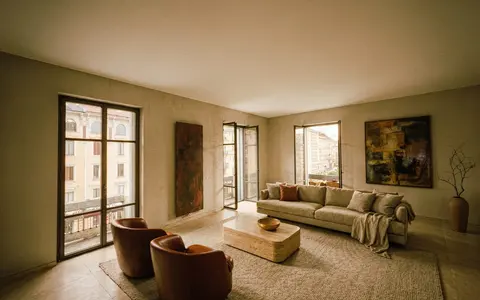
The partition that today separates the living room and the dining room is demolished. The result is a single space where material shifts, full-height boiserie and open bookcases mark the functions without physically dividing them. The kitchen integrates into the living area; sliding glazed doors allow it to be screened when needed, modulating the relationship between conviviality and visual order.
In the sleeping zone the reorganisation starts from the current storage room, which becomes a walk-in wardrobe for the master suite. The en-suite bathroom is re-oriented toward the bedroom it serves. One of the bedrooms takes on a hybrid role: a study during the day, a guest room when required. The bathrooms go from three to two, with larger surfaces and more refined finishes.
Lighting is designed to work across multiple levels. LED profiles integrated into the boiserie, directional spotlights at reading points; then the design lamps: Arco in the living room, Taraxacum above the dining table, Parentesi in the corridor. Each has a precise position and a role in the overall composition of the spaces.
Furniture and lighting
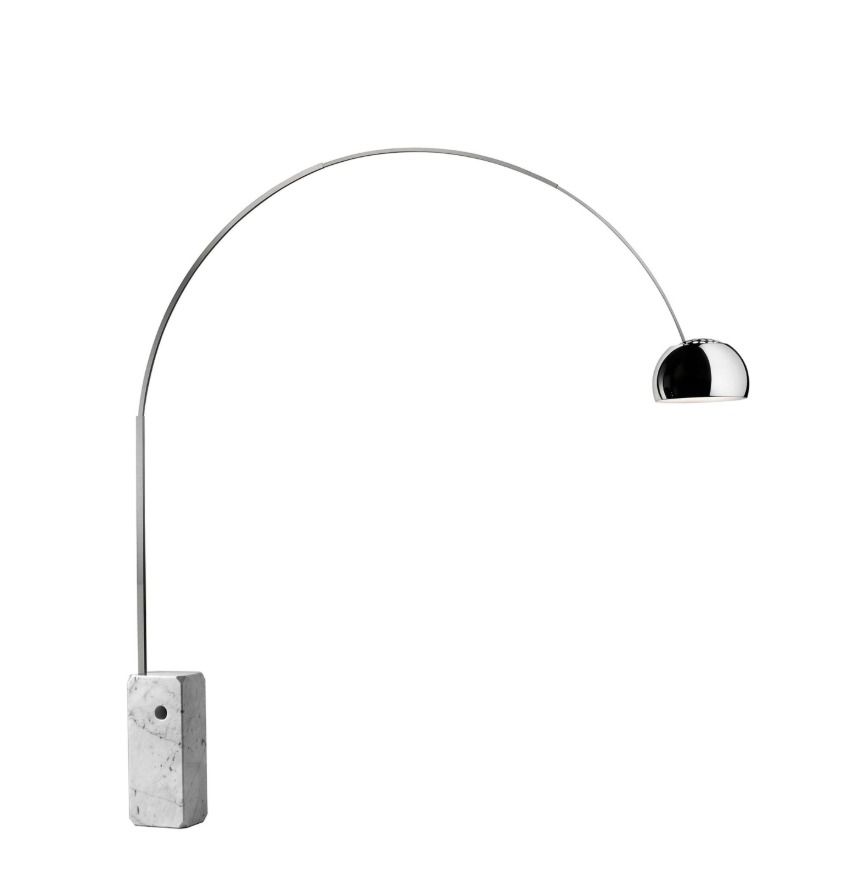
Arco
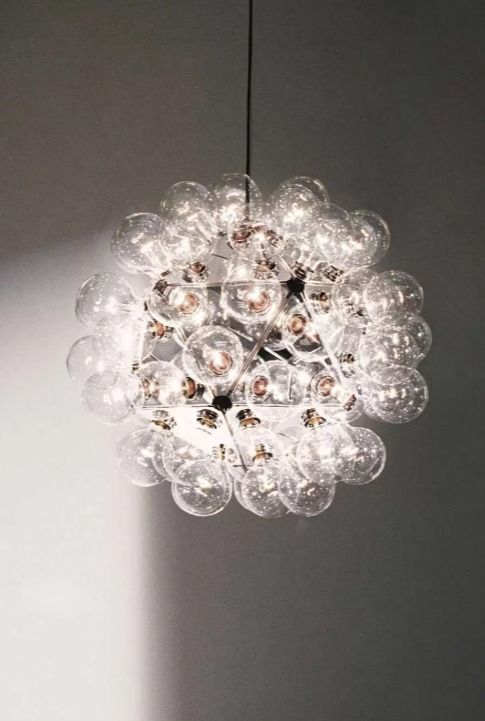
Taraxacum
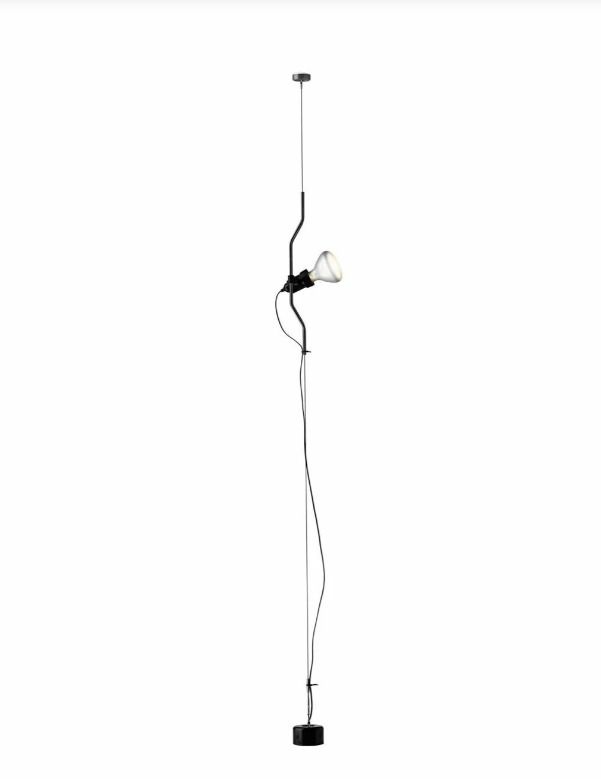
Parentesi
Milanese architecture of the 1960s produced buildings of high constructive quality, often overlooked by recent real-estate narratives. Via Molino delle Armi belongs to that period. The project starts from this fact: it does not erase the original identity of the building, but uses it as working material. Warm woods, organic forms, iconic design pieces from the era: precise references, not generic atmosphere.
The living area works on the principle of a single space with legible functions; discreet technology and integrated control systems remain invisible until they are needed. A sofa, a designed armchair, a period credenza hold the warmth without weighing down the register. The result is an apartment that works today and stays relevant over time without depending on seasonal trends.
Calacatta, Arabescato, canaletto walnut and brushed brass build the material vocabulary. Each has a specific role; none appears to decorate. The double exposure reads through materials and textures across the day: the spaces shift tone with the light, without anything changing physically.
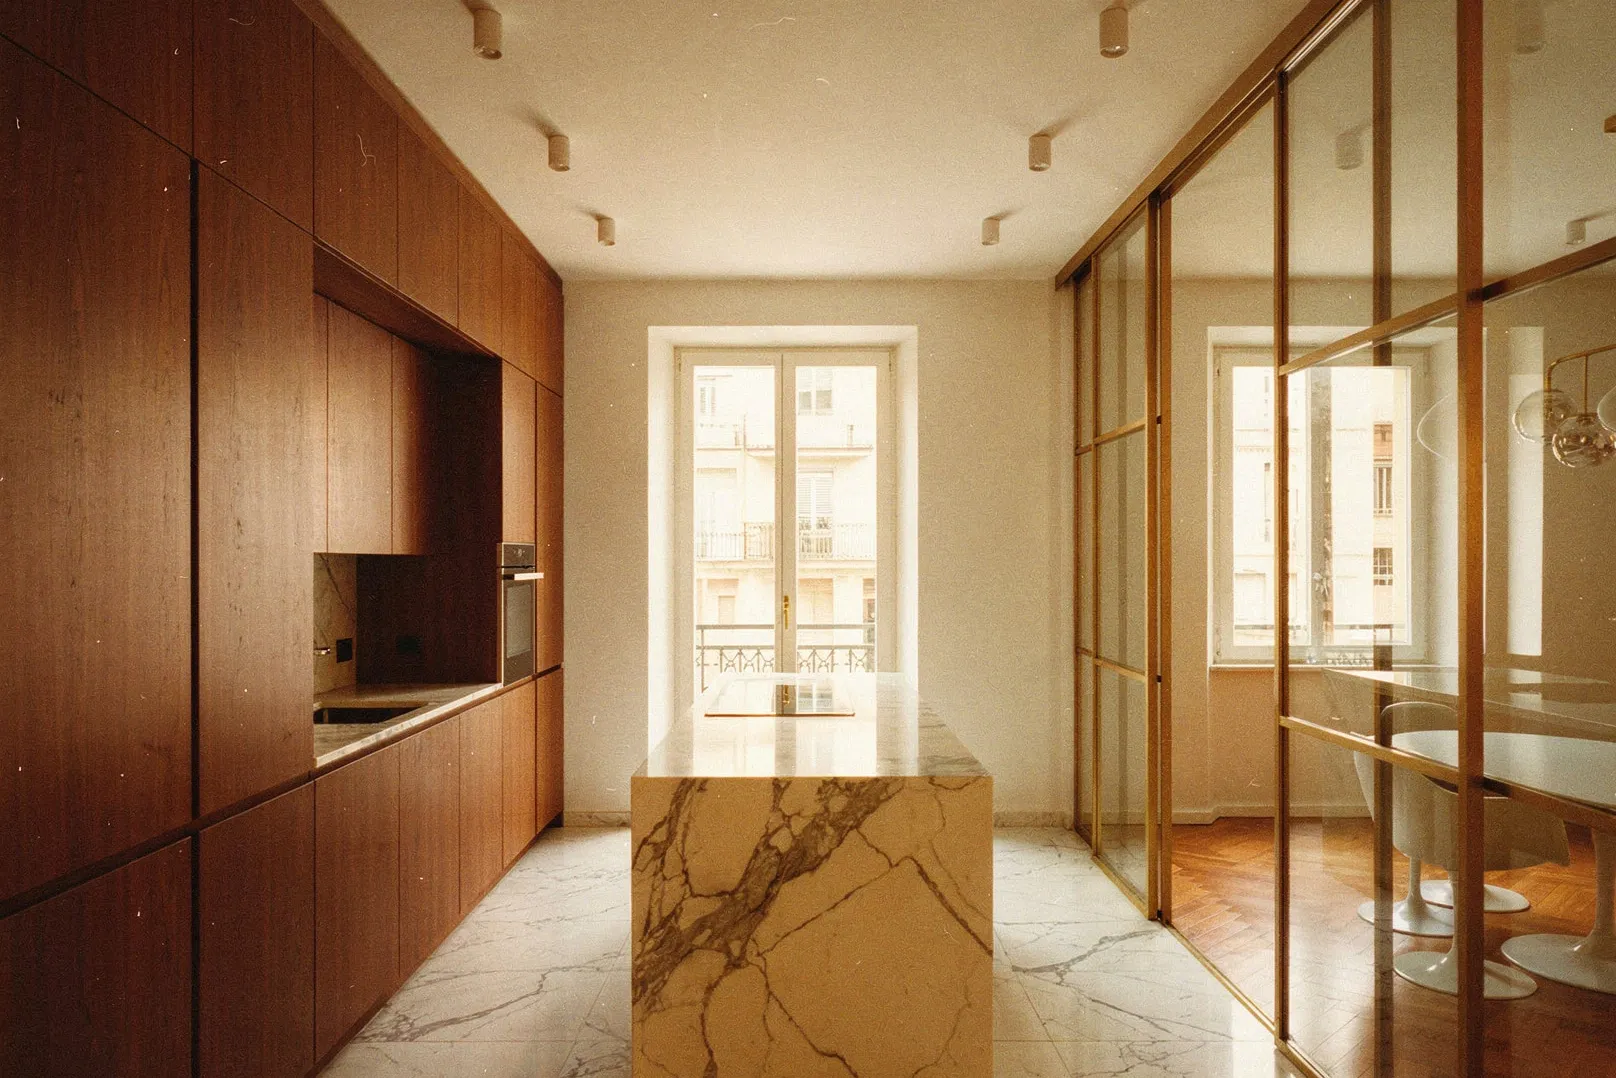
From the dual entrance you step directly into the living area. The demolished partition has opened a perspective that runs from the access through to the window on the balcony: light crosses the apartment along its full length. Canaletto walnut surfaces mark the perimeter; herringbone oak occupies the floor; the Arco in the living room closes the composition from a height no spotlight would reach.
The kitchen appears only when the glazed doors are open. Closed, it is a wall; open, it connects with the living area through the Calacatta worktop. The dining area is defined by the table and by the Taraxacum above: two elements sufficient to identify the space without partition walls.
In the sleeping zone the register changes. The master suite has a different proportion from what it was: a bespoke walk-in wardrobe in place of the storage room, an Arabescato en-suite bathroom with zenithal light. The second bedroom carries more intense chromatics; bouclé and velvet replace the linen of the living area. The service bathroom maintains a more functional sobriety, natural stone and brass, nothing to distract.
What remains of this apartment, once the project is complete, is measure. Every choice is verifiable; every material answers to a precise reason. It is the quality that a qualified buyer recognises before reading the technical specification.