Piazza Cinque Giornate needs no introduction in Milan. The monument, the tree-lined avenue, the rotonda della Besana with the Coin building closing the view behind it: a civic axis of established urban recognisability, in a neighbourhood where demand among qualified buyers does not thin out. This apartment looks onto the piazza from a corner of the fourth floor; the unobstructed west-facing prospect brings in the evening light without interruption.
The palazzo dates from the early twentieth century, signorile class. The wrought-iron Liberty gate at the entrance announces the building's register before you step inside; the facades and architectural details are original, not restored or refaced. The 194 square metres unfold with 3.50-metre ceilings and full-height windows, each with its own private balcony. Double exposure, independent heating on radiators, air-conditioning pre-wiring, fibre, armoured door.
The current state requires a complete renovation. This is not a flaw in the plan; it is the starting condition for an intervention that can reshape the layout without structural resistance.
For those considering the property as an investment, the corner address on Cinque Giornate carries consolidated urban recognisability at a distance from the historic centre that the Milanese high-end residential market has already absorbed as value.
The plan returns the distributive manual of upper-bourgeois living from the early twentieth century. On the noble front, facing the piazza and the viale, the double corner reception room and three bedrooms in sequence capture all the western light; this is the side of formal representation. On the rear, gathered around the secondary staircase, the service spine concentrates: a separate eat-in kitchen, laundry, a staff bedroom, two walk-in storage rooms. It was the housekeeper's domain, kept physically apart from the formal life of the apartment. Two bathrooms over 194 square metres; a clear underprovision by current residential standards.
The central distributive node is intricate. The structure does not resist the project: it is the original logic of the plan that works against itself. Representation sits in the light, yet daily life (the kitchen, breakfast, the informal table) is confined to the dark rear.
Reading this plan means recognising the inversion that is possible. Bringing life into the light, resolving the bathroom underprovision from within, freeing the west corner for shared use rather than locking it inside a bedroom. Verifiable moves, not abstract intentions.
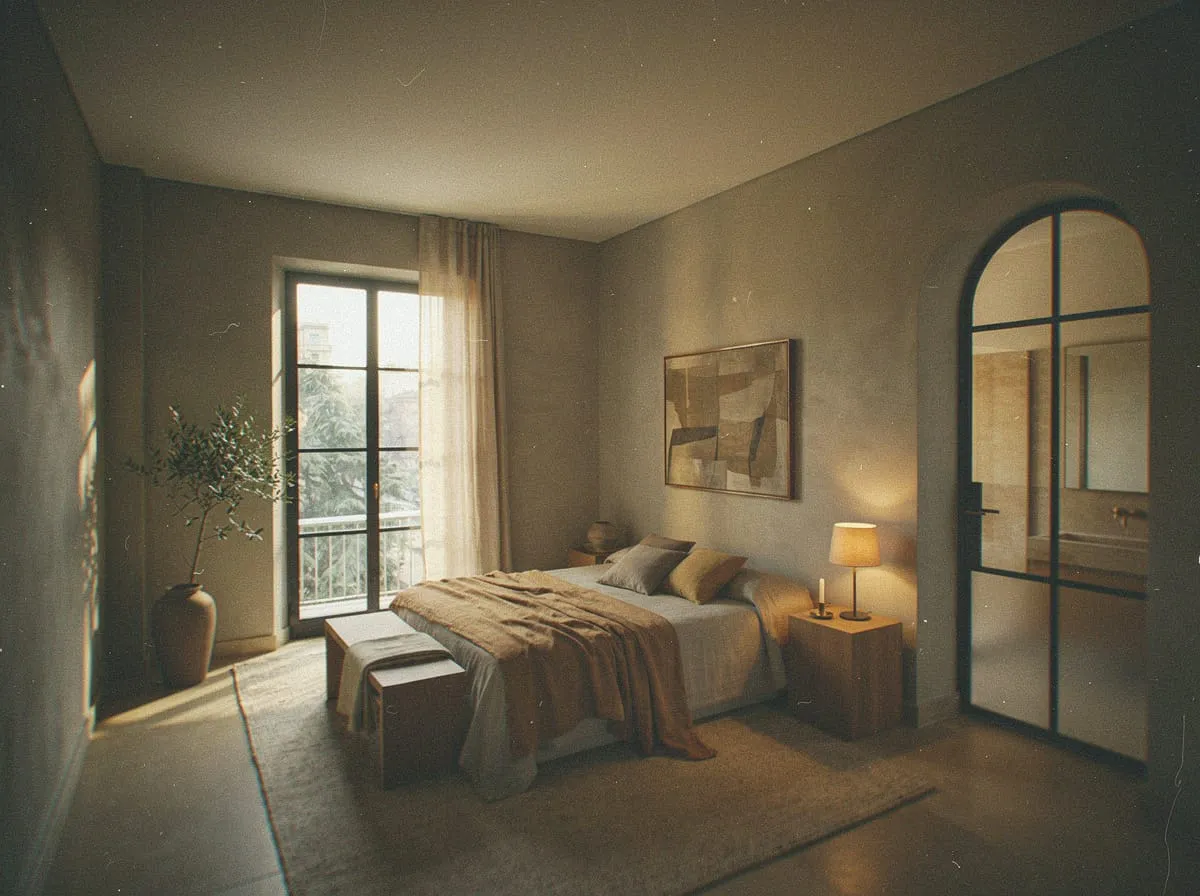
Warm material minimalism
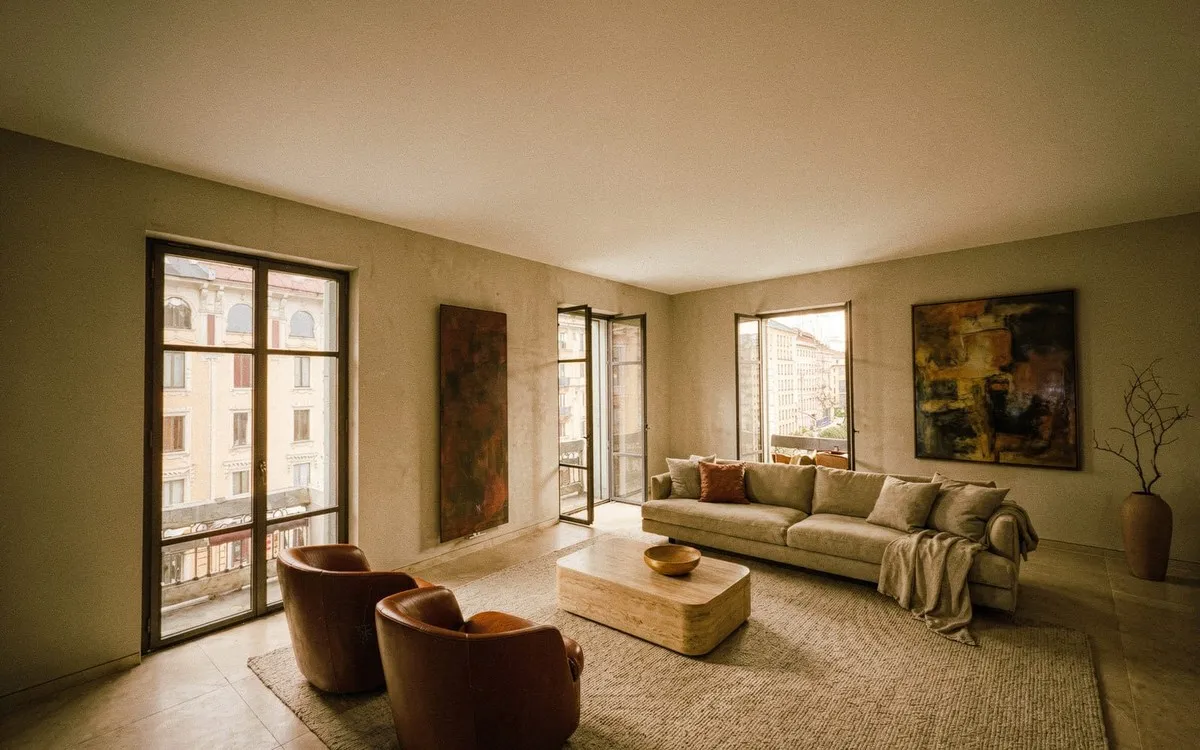
The governing principle here is subtraction. Nothing is added to enrich; things are removed to free what is already present: the 3.50-metre height, the light that enters from the west on late afternoons, the proportions of the rooms that the original palazzo designed well. Material serves these protagonists; it does not obscure them.
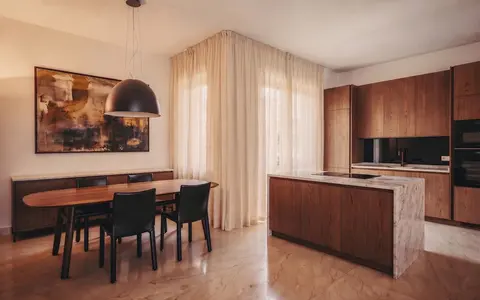
A single stone dominates. Pietra di Vicenza in a warm tone, brushed finish, a continuous surface running across horizontal planes without chromatic interruptions from room to room. The final selection is refined on site; the principle is singular. A catalogue of different materials would contradict the argument. Here variety is tactile, not chromatic.
On the continuous walls of the living area, Matteo Brioni's raw earth plasters work with raking light. Morning, afternoon and evening produce different surfaces without anything moving; they are the true surface protagonist of the project. Oak in a mid-tone de-oranged register appears in the joinery and thresholds as connective tissue. It does not call attention to itself.
The palette moves through greige, sand and deep taupe. A note of muted terracotta in the mineral details, never in full colour. Metals, reduced to a minimum, choose burnished bronze or warm matte iron; a quiet continuity with the Liberty gate of the palazzo.
Selected materials
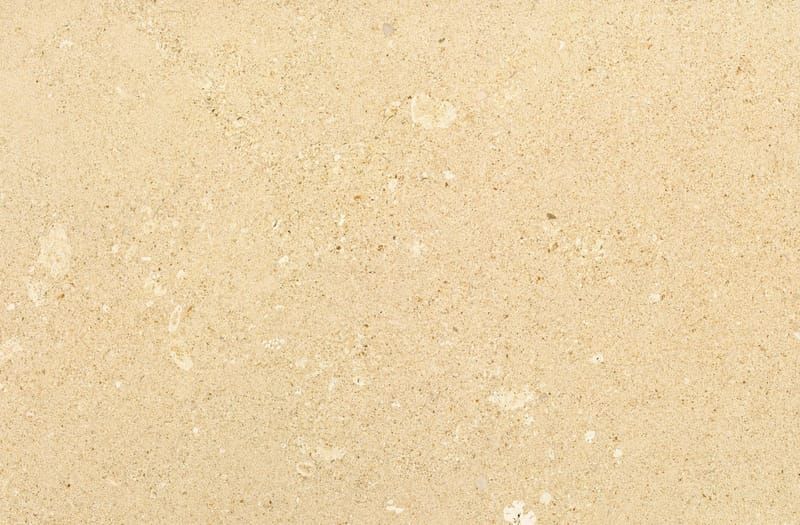
Pietra di Vicenza
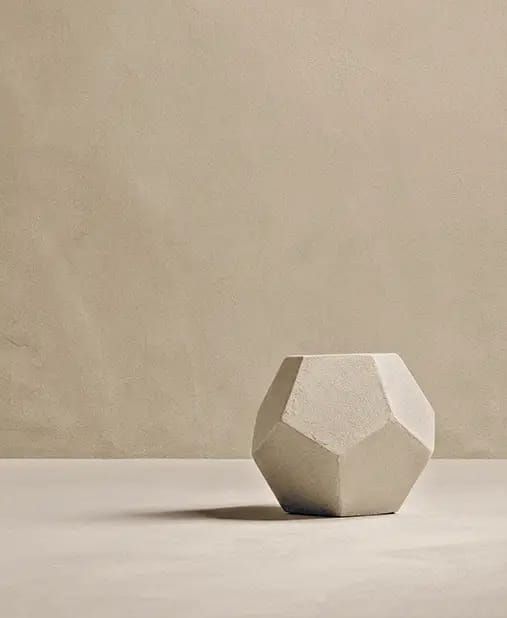
Raw earth plaster
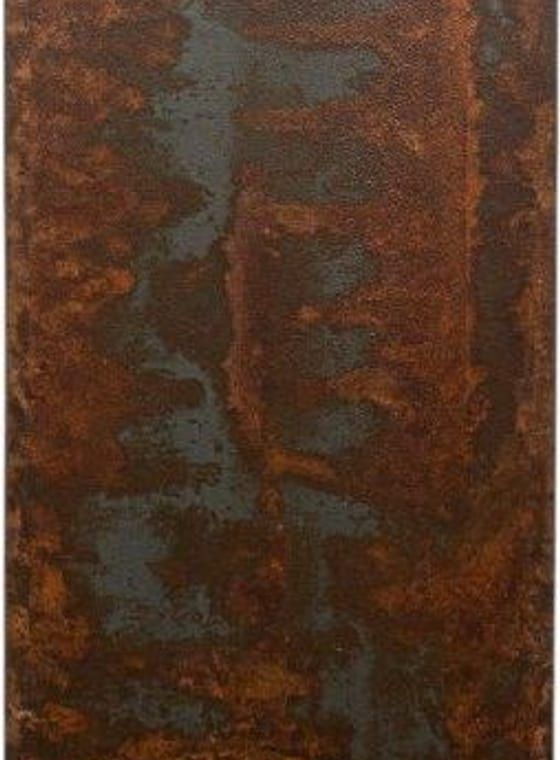
Rusty
The design gesture follows the diagnosis with coherence. Three moves.
The first: the double corner reception room and the two central bedrooms on the west front become a single shared heart. Living area, study and open kitchen in sequence, overlooking the rotonda della Besana. The corner light and the view onto the monument remain shared, not privatised inside a bedroom. The kitchen leaves the rear and arrives here, at the luminous centre; this is the gesture that redefines the apartment.
The second: the current kitchen and the adjacent bedroom are recomposed into a suite with bedroom, walk-in wardrobe and en-suite bathroom. The left rear corner, formerly service space, becomes an autonomous sleeping zone.
The third: the right-hand bedroom with its storage room and the large bathroom below form the second suite, with dressing room and en-suite bathroom. The service cluster around the secondary staircase, service bathroom and laundry, is maintained at the centre.
What results is a layout that holds as a distributional idea before it is a project: two suites at opposite corners, a shared living heart between them on the luminous front. Two homes sharing a common heart. The bathroom underprovision is resolved from within, bringing the count from two to three, without touching the load-bearing structure.
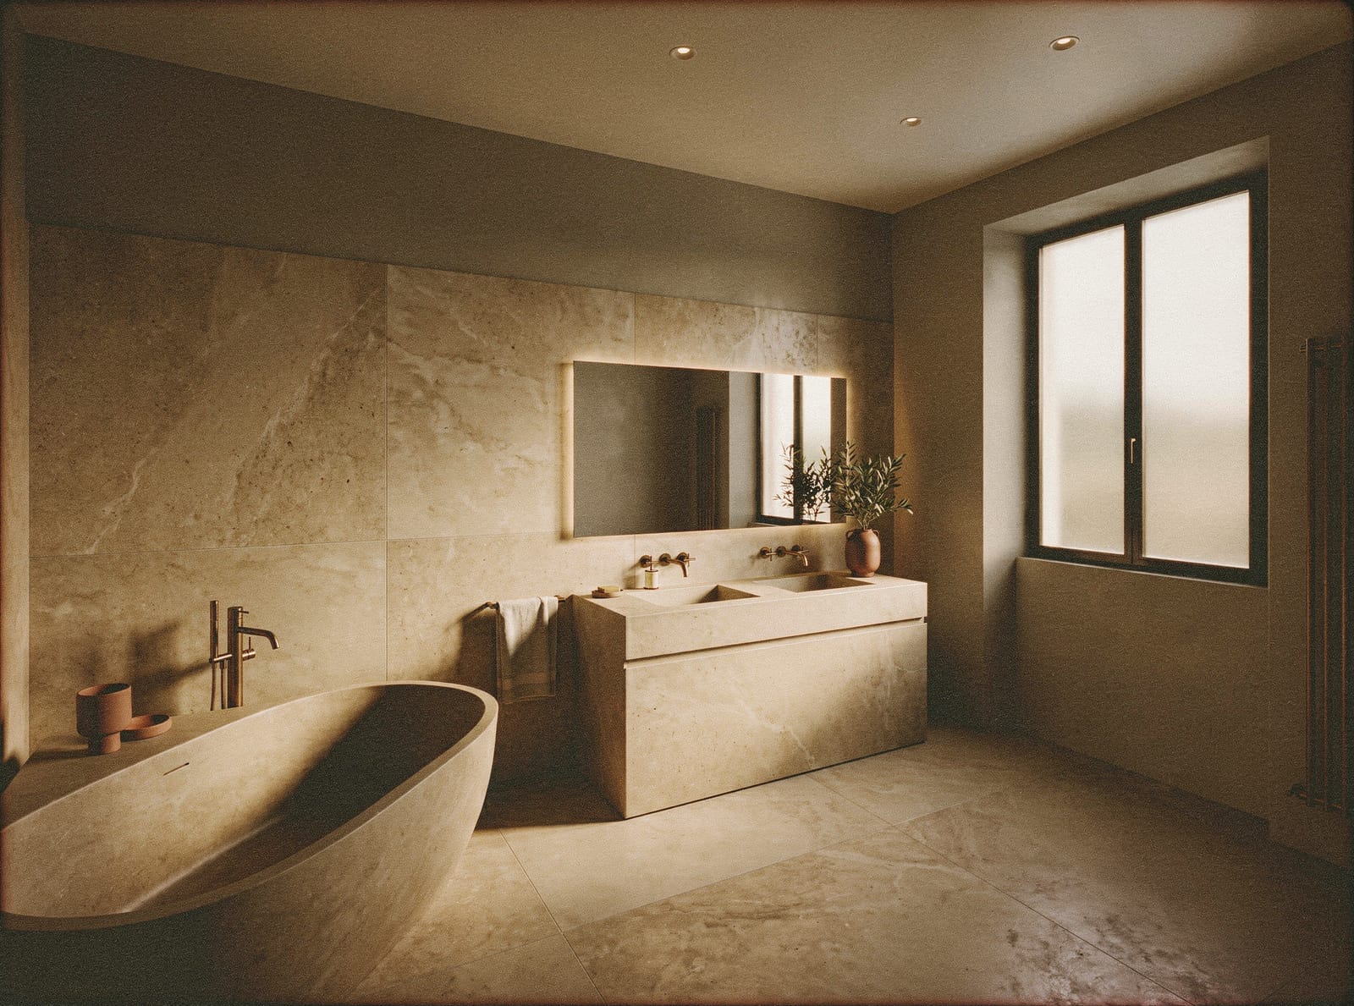
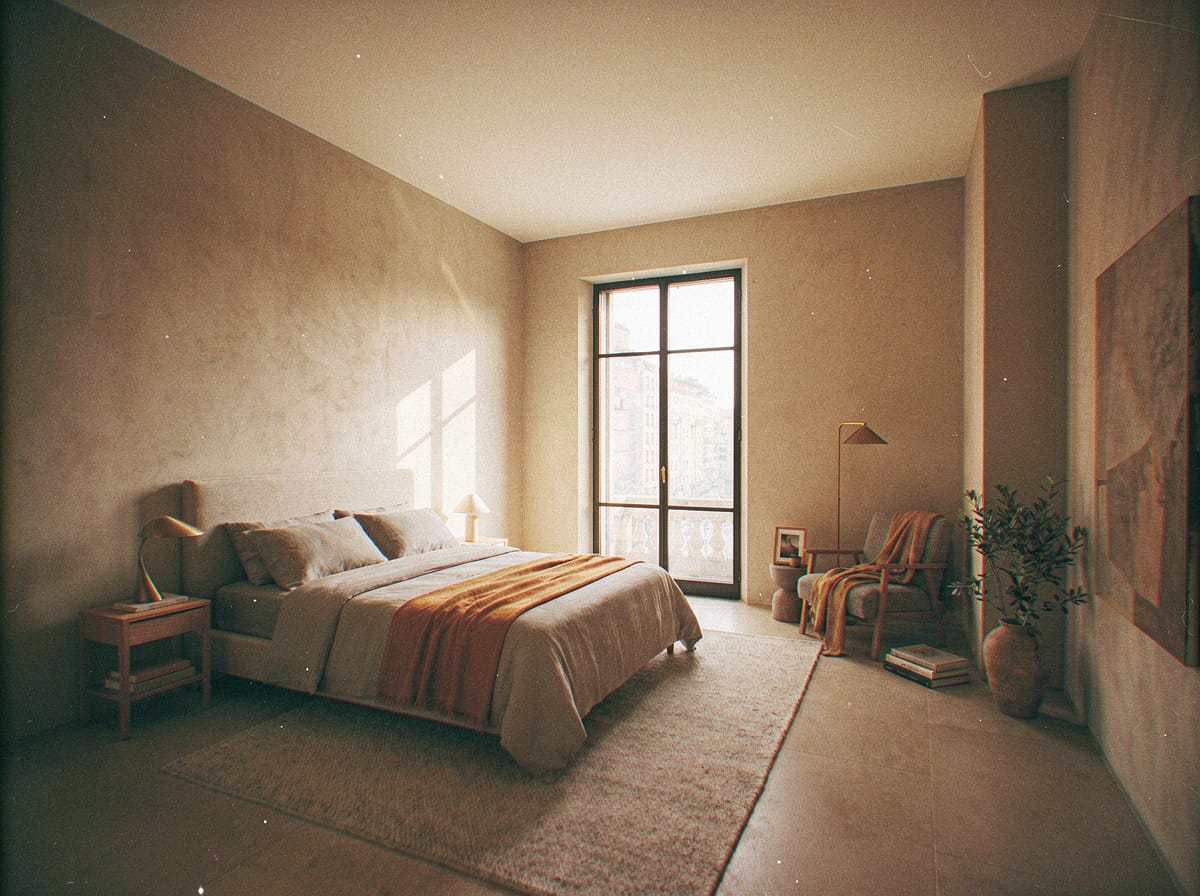
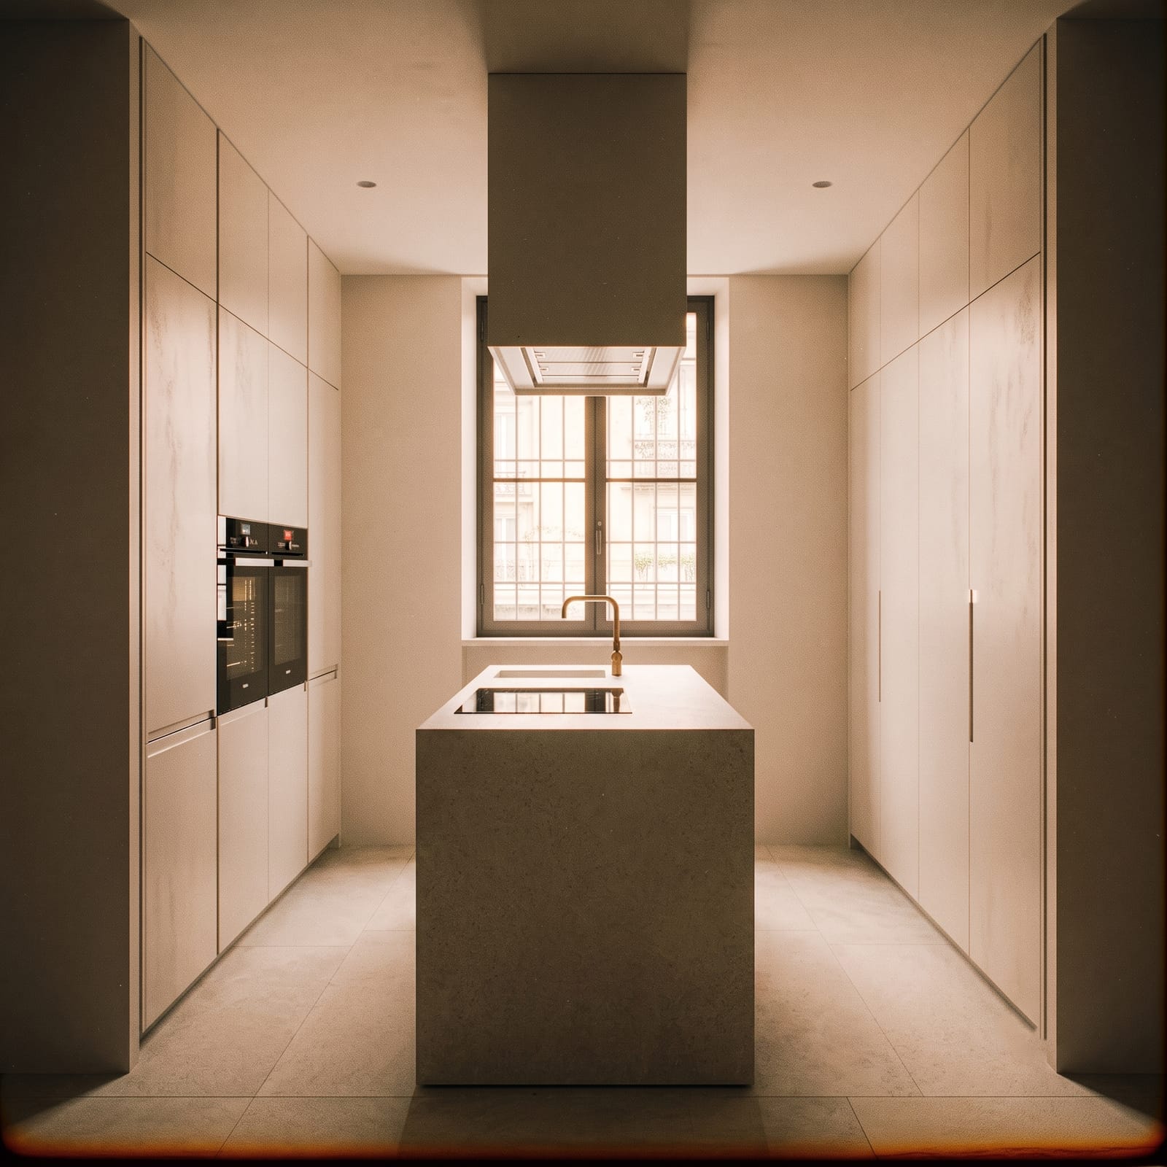
Those who have already moved past the icon-piece phase understand that the quality of a space is measured in proportions and light before signatures. This apartment is conceived for that profile: those who seek a representational home of measured register, where the value lies in the quiet of material and the 3.50-metre ceiling height that no renovation can invent if it is not already there.
Subtraction is a precise response to this plan and to this prospect. A single stone running without interruption is worth more, spatially, than six different materials each telling its own story; natural clay plasters that shift with the light of the day are worth more than any chromatic accent. The west corner opened to shared life is worth more than one large bedroom.
This is not asceticism. It is the certainty that certain qualities hold over time without depending on seasonal shifts in taste.
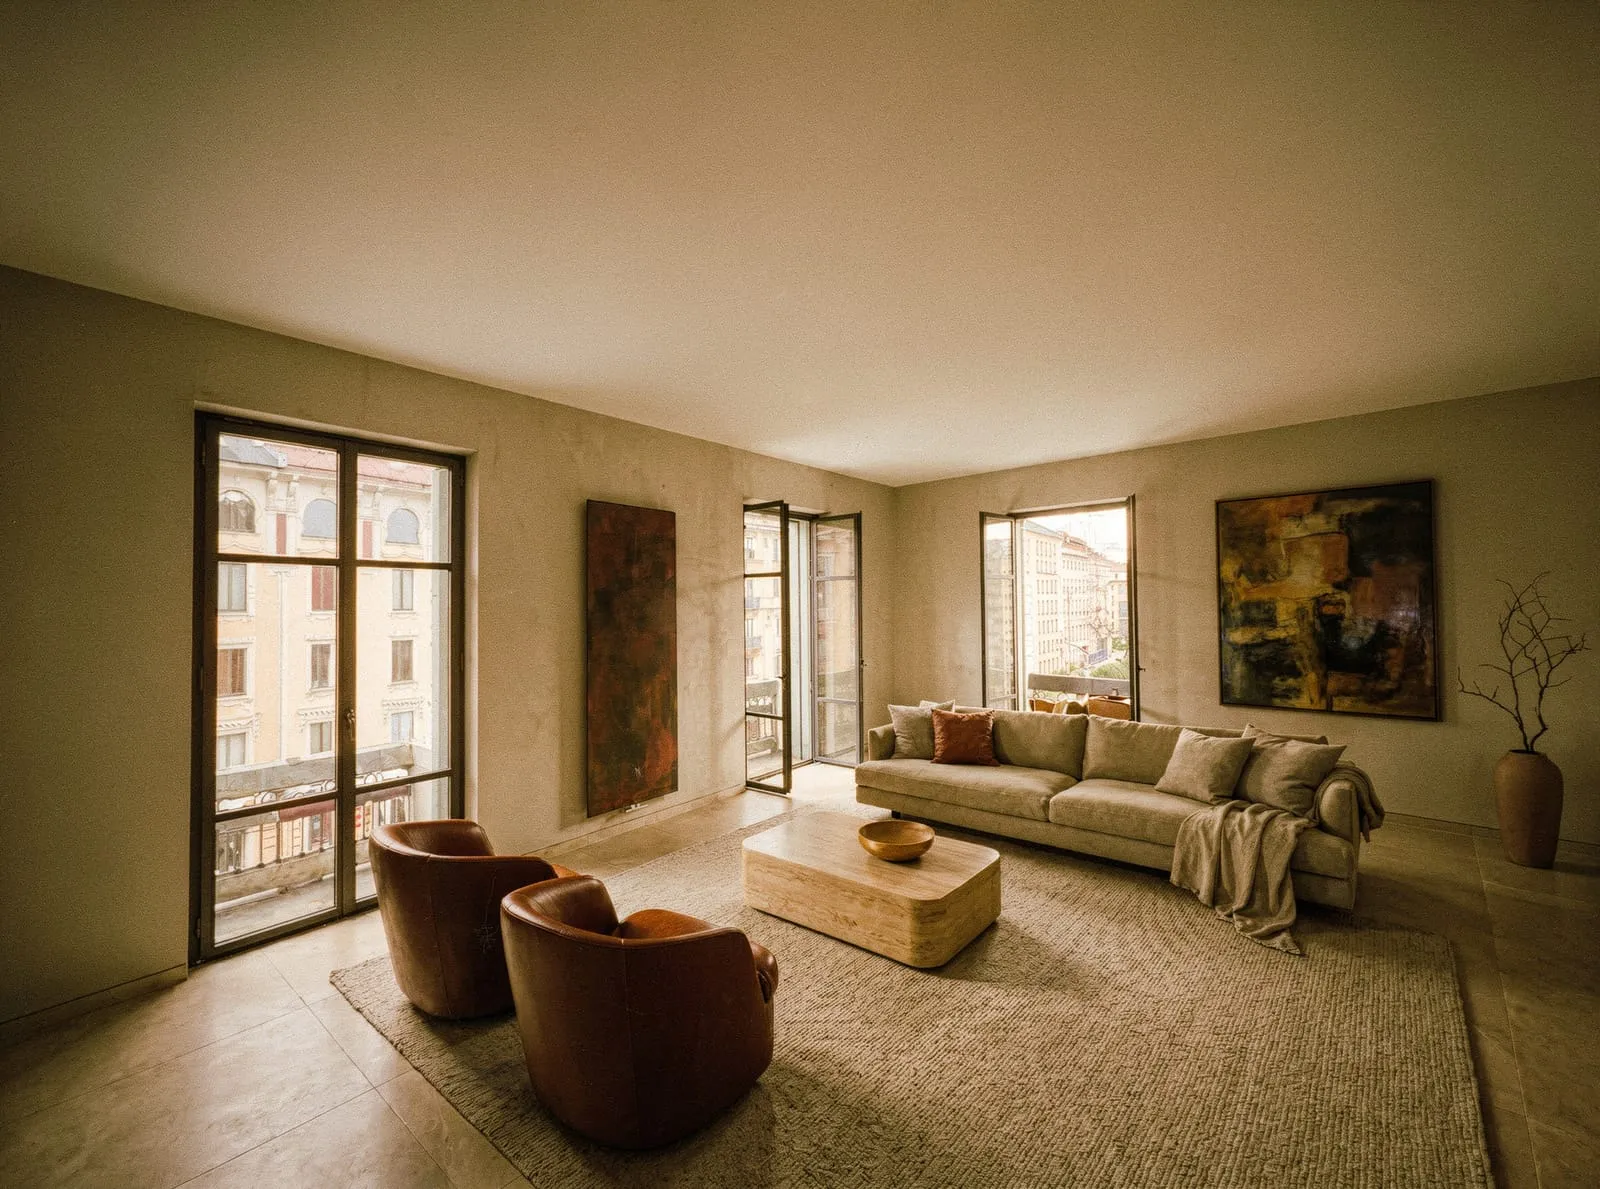
You enter and the axis opens immediately toward the west. No corridor forcing a turn: the luminous front is there, at the end, with the afternoon light coming in full. The living area, the study and the open kitchen sit in sequence on that same front; the Besana and the Cinque Giornate monument are outside the corner window, always within the same field of view.
The continuous surfaces in stone and raw earth plaster shift tone through the day. Morning is different from evening; no lamp needs to compensate for what the natural light already does. The kitchen is part of this scene, not hidden at the back of a corridor.
The two suites recede to the opposite corners, in the more private register. Each has its own en-suite bathroom, its own entrance carved from the circulation, its own quiet. The secondary staircase and the service cluster remain at the centre, where they were, without interfering with the suites or with the shared heart.
What remains, once the project is complete, is a space that works with what the palazzo already has: light, height, proportion. Nothing superfluous added; nothing necessary removed.