Via Ponte Vetero meets Via dell'Orso on a corner of Brera, a short walk from Castello Sforzesco, in the stretch of historic shops and antique dealers that has grown rare in central Milan.
The apartment occupies the second floor of five, with lift: 156 square metres interior, plus two terraces of 25 and 10 square metres. The current layout counts five rooms, three bedrooms, two bathrooms, an eat-in kitchen and a walk-in wardrobe; a cellar is included, and a garage is available for separate purchase. Centralised underfloor heating, centralised heating and cooling, fibre, alarm, armoured door.
At these numbers, at this address, the value doesn't play out on the discount at purchase: few apartments in Brera have two private terraces, and in the centre, scarcity counts more than the chase for appreciation.
The plan at Ponte Vetero is already divided into three parts, drawn by another idea of home: the walk-in wardrobe opens onto the circulation without belonging to any bedroom, the two bathrooms face the passage the way a shared service bathroom once did, the sleeping area on the street front is reached by crossing the living room. It is the grammar of a season in which the outdoors was a view, the bathroom was service, and the kitchen sat at the back. The plan had already chosen three places; what remained was to choose who lives in each.
The garden, the city, shared life: three vocations the house already had, out of order. The wing facing the inner garden is the most intimate of the three, the street-facing wing keeps the pace of Milan, and between them the living area holds together whoever arrives from one front or the other.
Contemporary bourgeois Milan
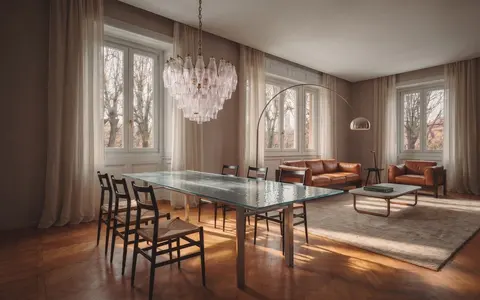
It is the language of the Milanese apartment of representation, carried into today: marble where you receive, oak where you sleep, joinery that holds the two parts together, iron in minimal dose. It is not a period quotation; it is a grammar Milan recognises without needing it explained, applied to a contemporary plan.
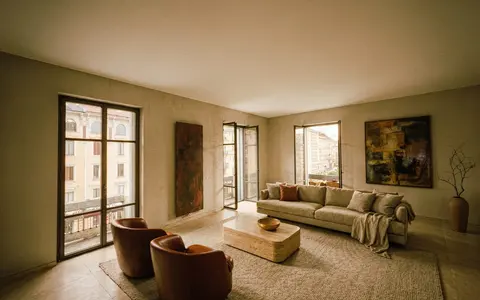
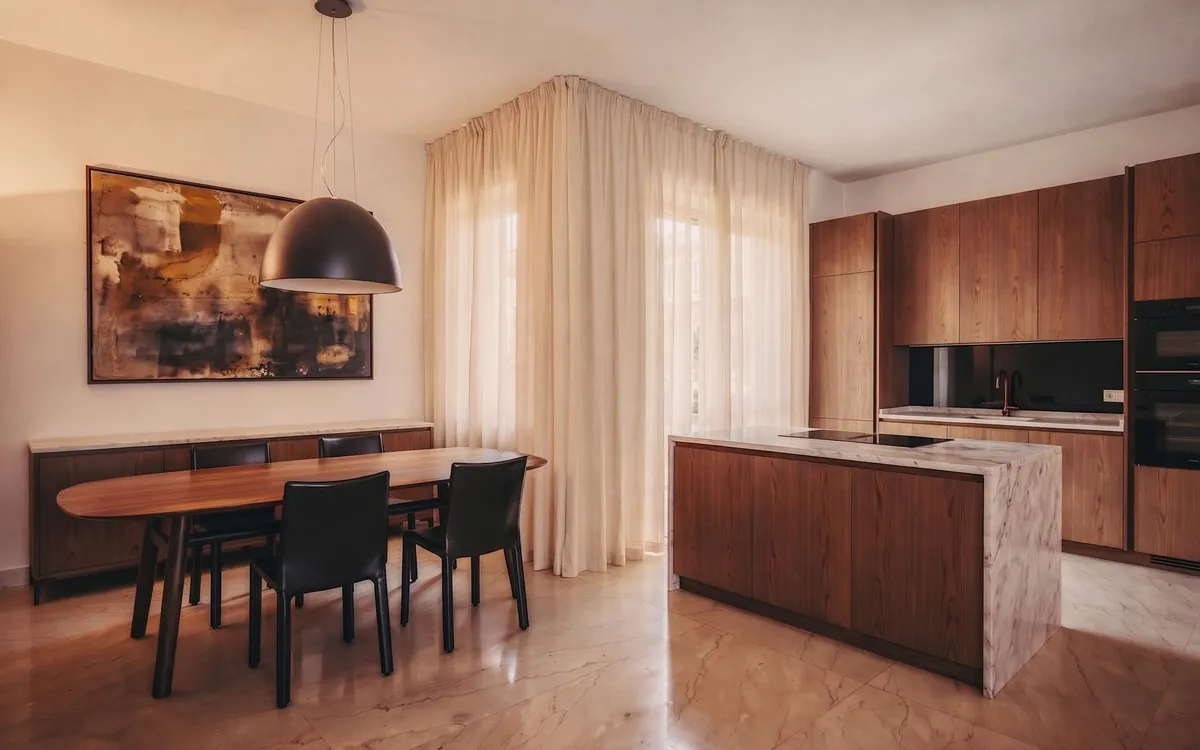
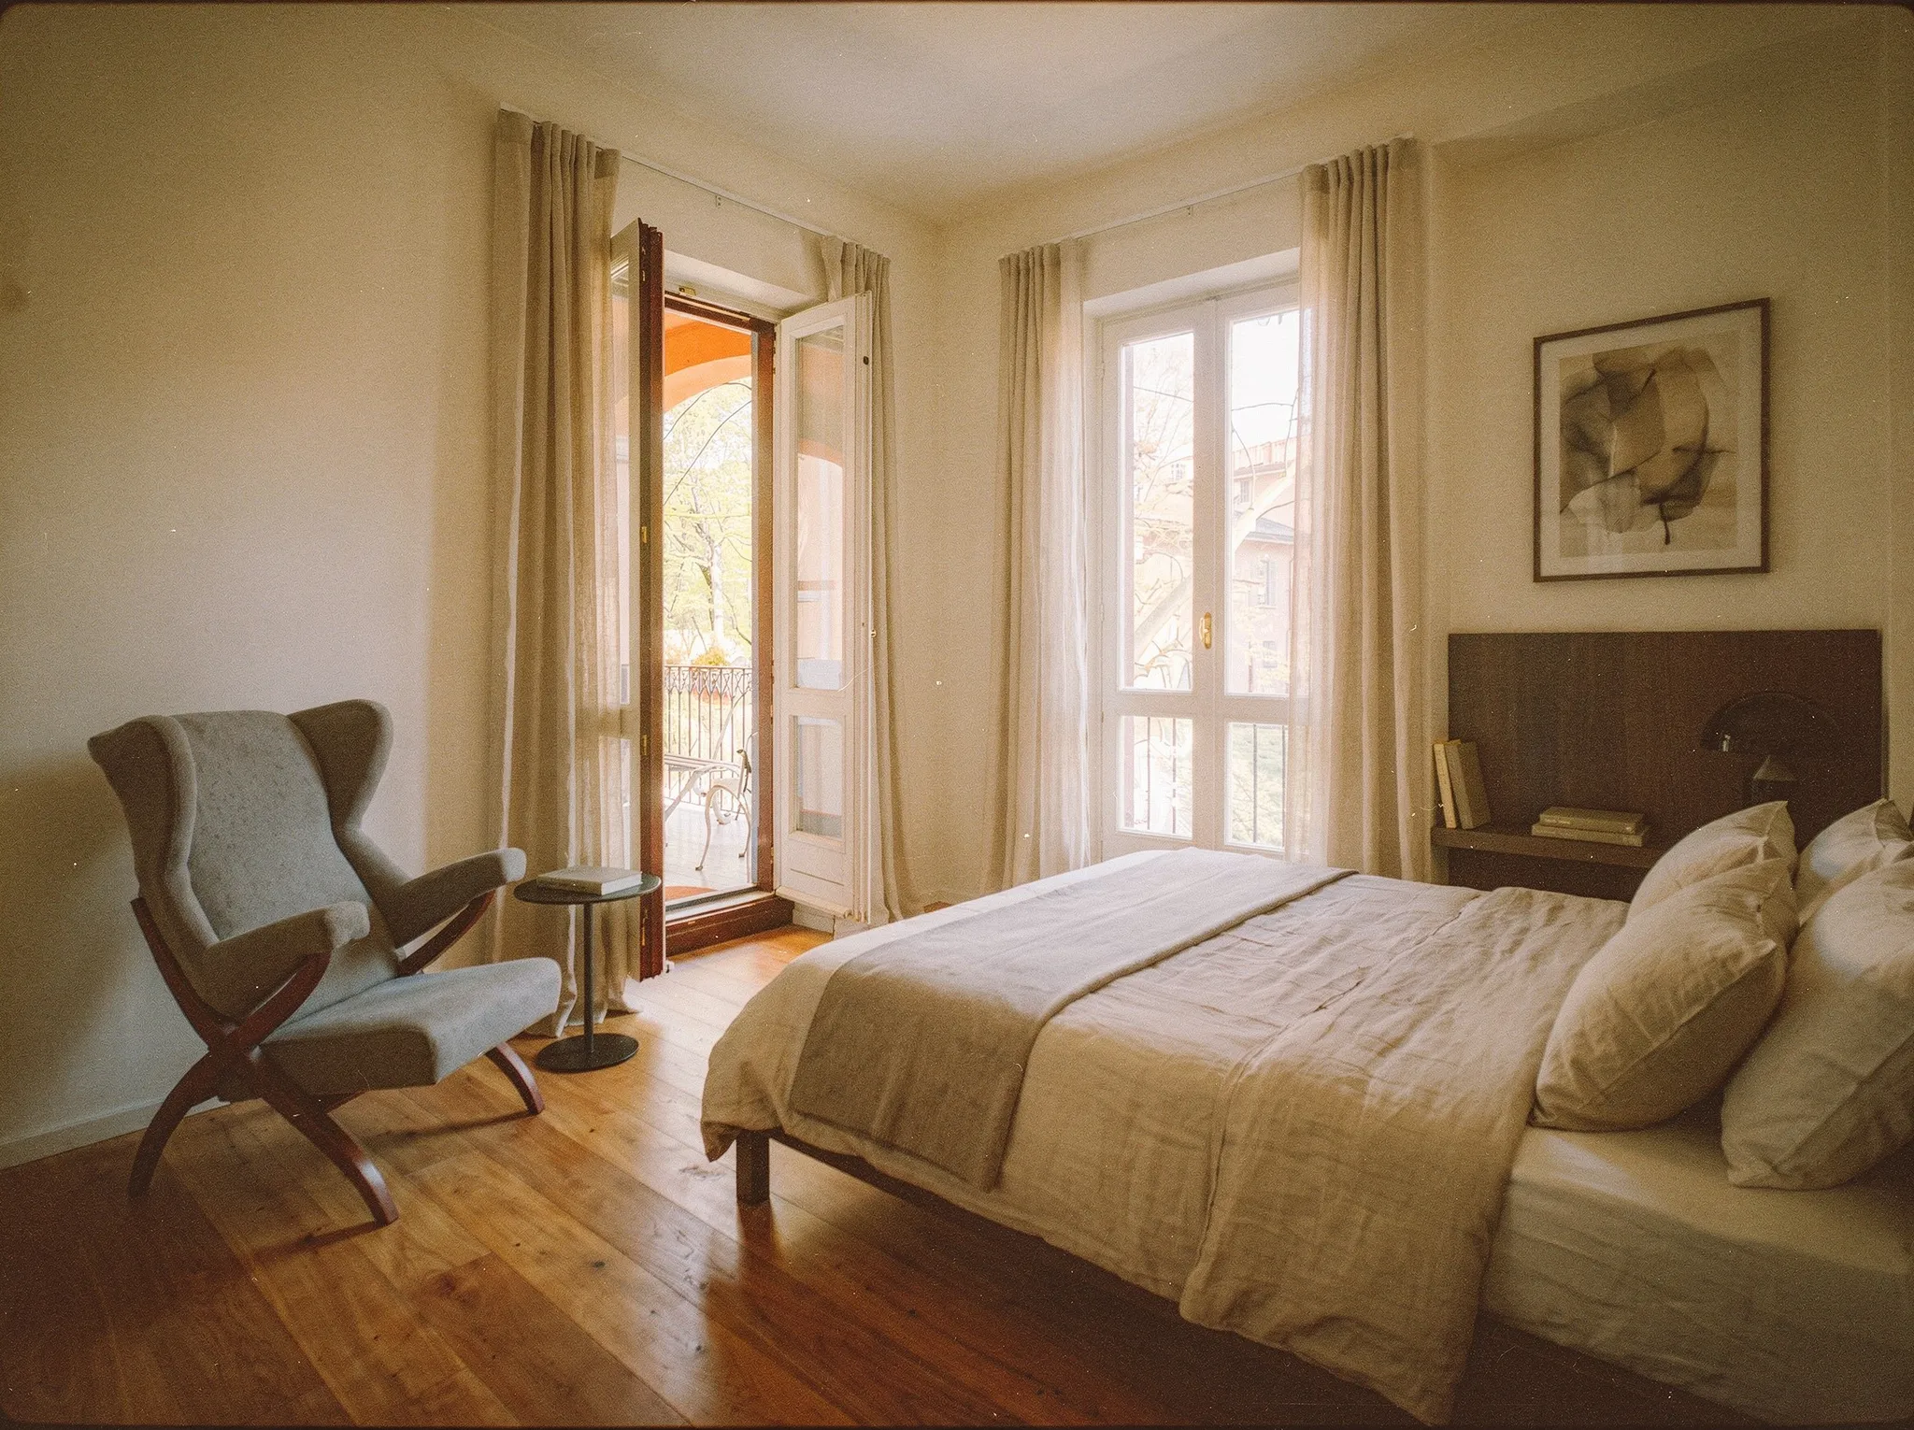
The floor states the register. Marble occupies the living area and the water rooms: the living room floor, the kitchen block as a stone monolith, the two bathrooms, with a more restless figure in the master bathroom and a quieter one in the street-facing wing's bathroom; a material that works well over the underfloor heating already in place. Oak occupies the three bedrooms in wide boards laid straight, the same wood in each, with no distinction between the garden front and the street front. The change of material happens at the point where the house moves from receiving to sleeping, and it reads before you have even walked the rooms.
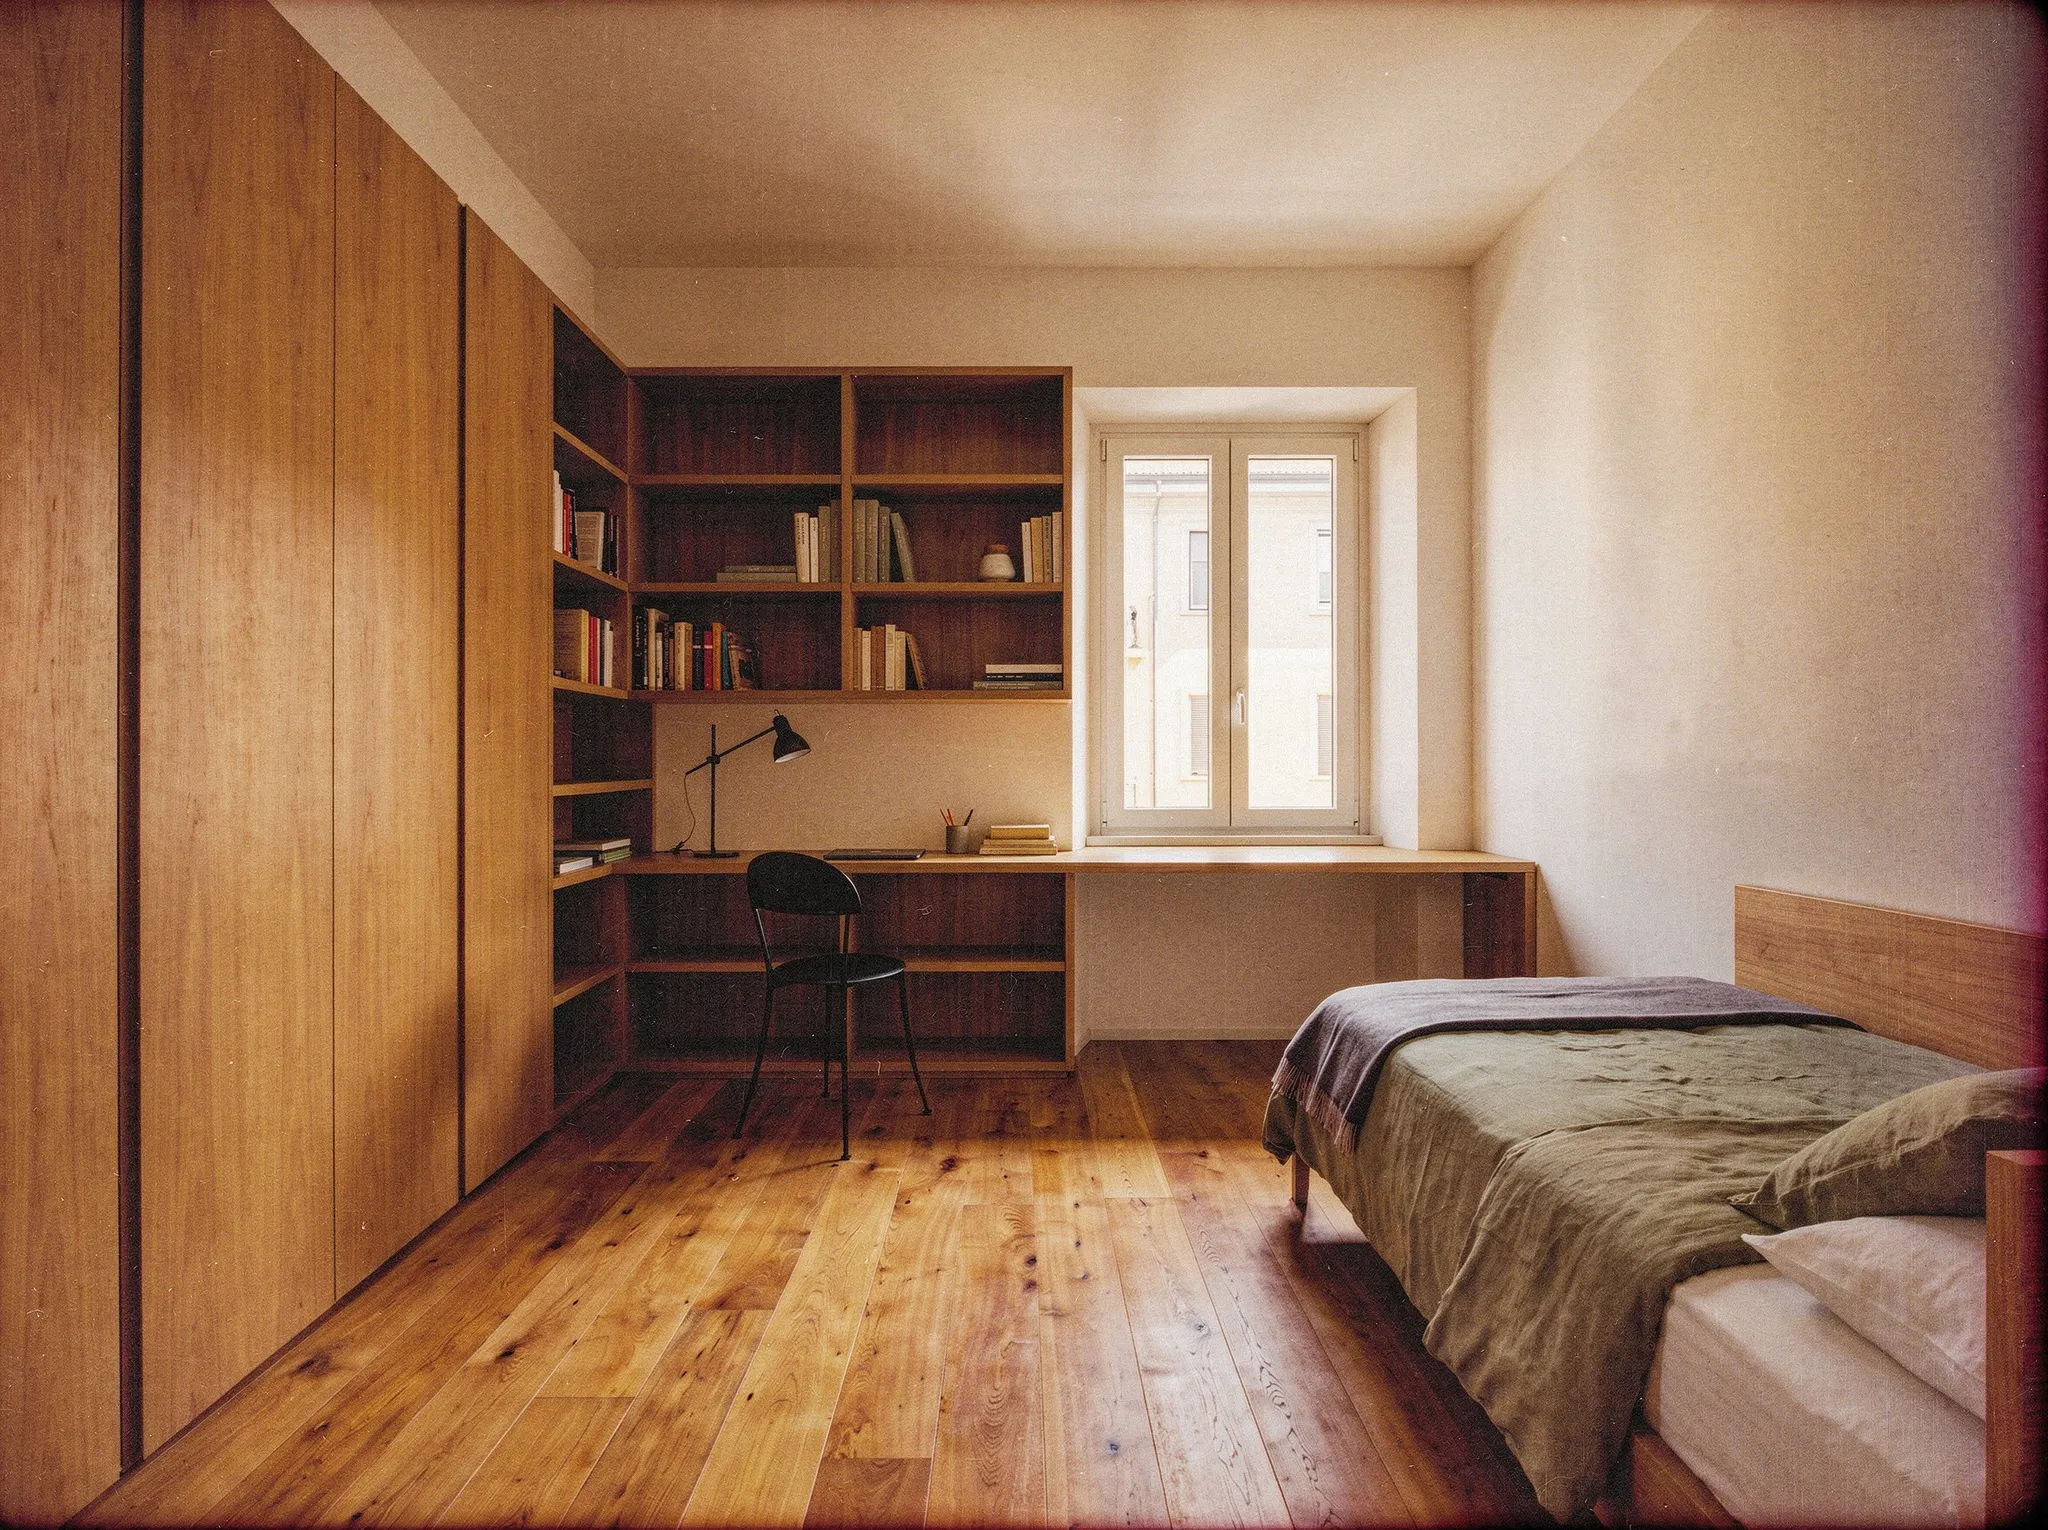
Joinery is how this house holds itself together. In the corridor leading to the master wing, a wall-fitted wardrobe designed as part of the masonry turns a passage into the private threshold of that half of the house. In the two bedrooms on the street front, the same oak joinery absorbs wardrobes and a writing desk. In the living area, a continuous panelled front keeps the laundry door at the same level as the rest, without singling it out.
Burnished iron closes the grammar in minimal dose: the frame of the glass door leading to the street wing, the window profiles where the design allows it, the cable supports for the climbing plants on the terrace. One metal, across the whole house.
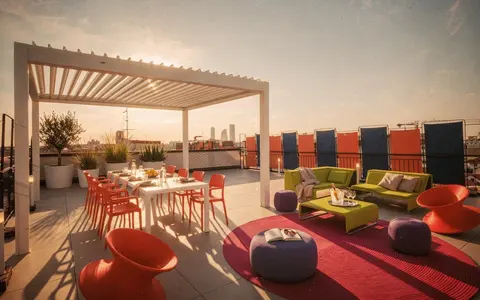
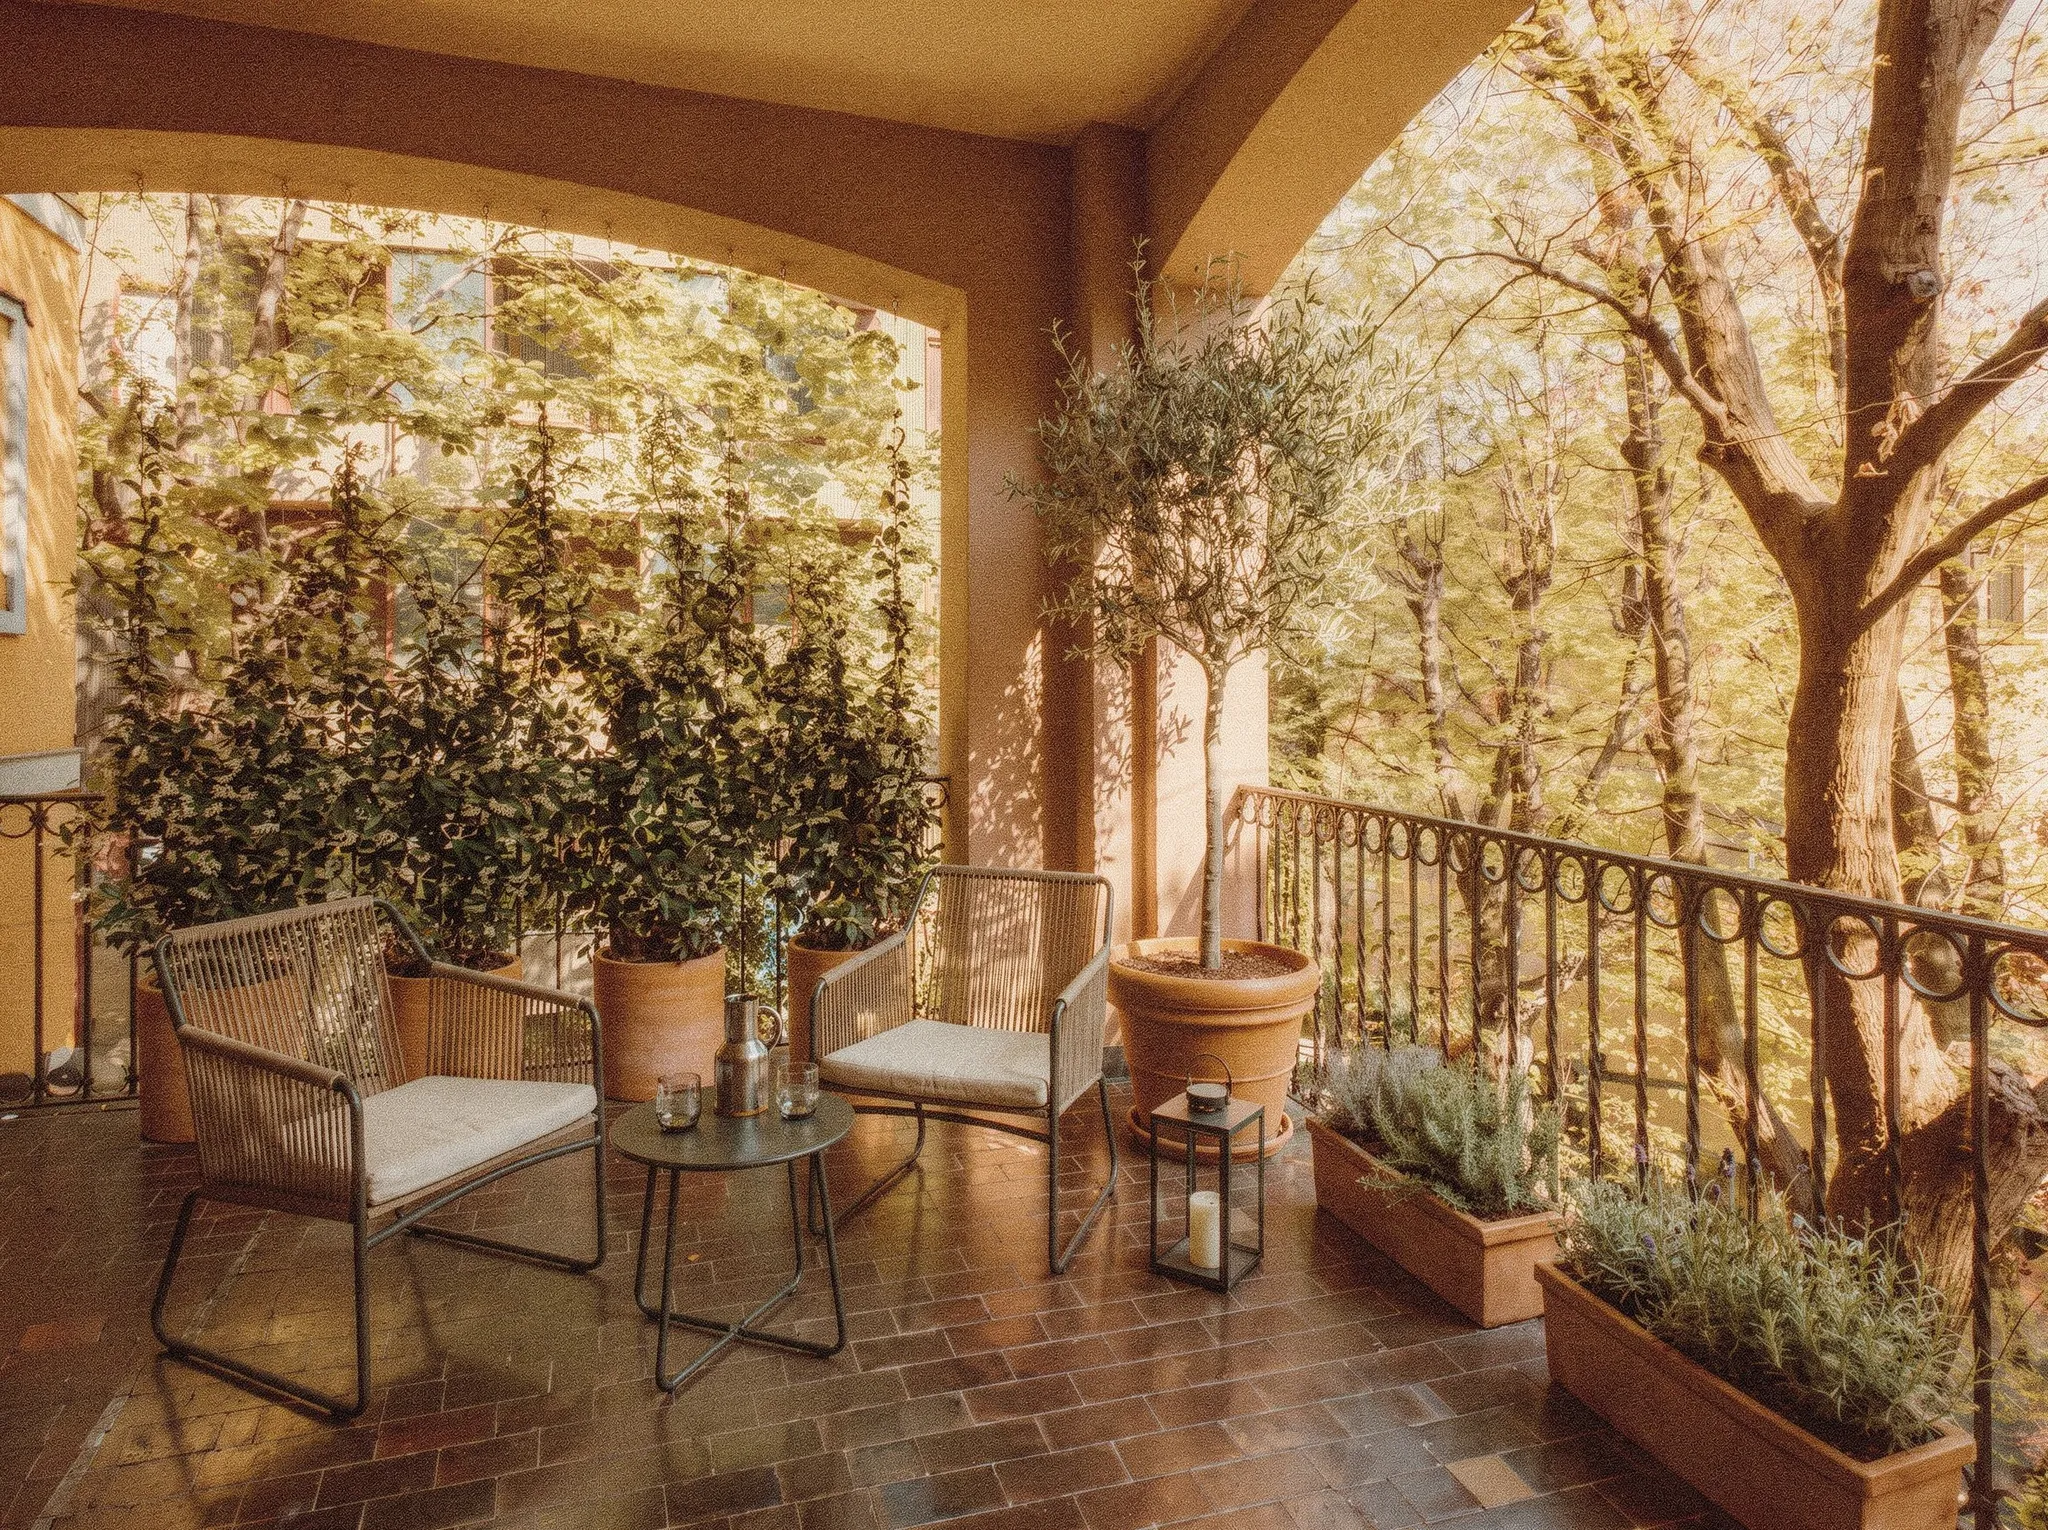
The two terraces are built above the flooring the palazzo already has. On the 25 sqm terrace, greenery is a material in its own right: large-format planters, a climbing plant on taut cables, low lighting that makes it usable into the evening. On the 10 sqm terrace, a table that can be set and two chairs are enough, because that is the open-air dining room and it needs to stay usable. It is the fastest room in the whole house: furnished, not built.
Warm white and the greys of marble in the living area, the tone of oak in the bedrooms; colour comes from the wood, green comes from the plants on the terrace.
Selected materials

Palissandro Classico
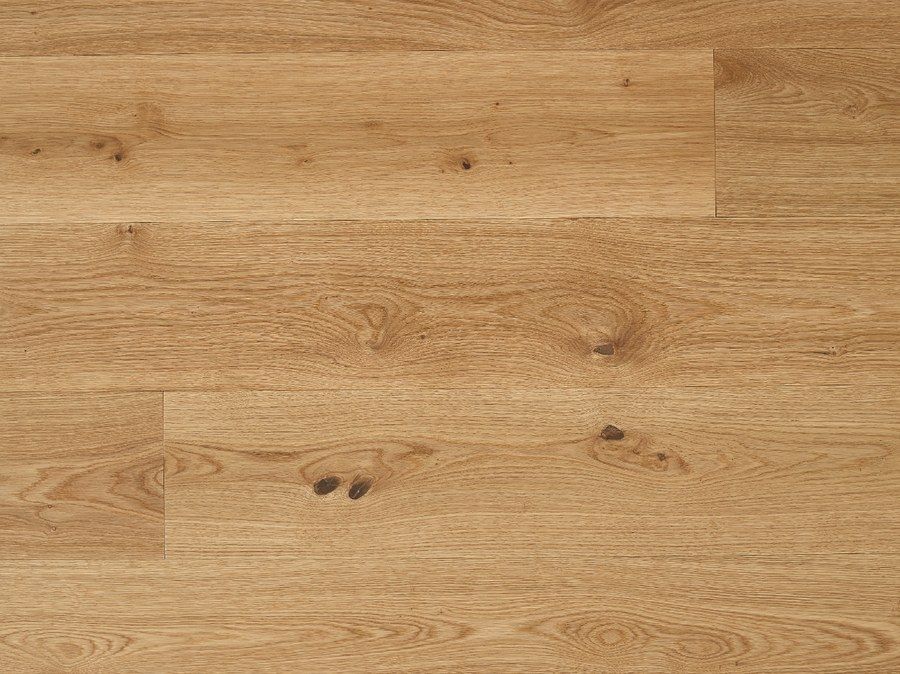
Rotondo
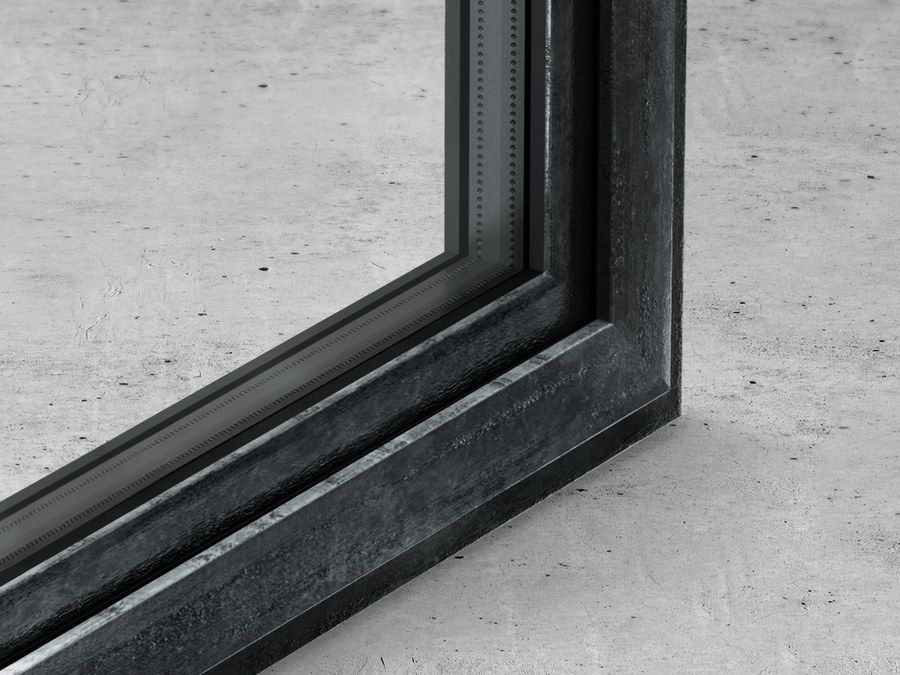
FerroFinestra W40
The design gesture is made of four moves. The first and the fourth carry the argument; the second and third are its direct consequence.
The first, the living area brought together. The wall between the living room and the bedroom next to the entrance comes down, and what results is a single space holding entrance, kitchen, dining and living room together, with the 10 sqm terrace as an open-air extension of the dining area. The open kitchen sits on the entrance side, where it meets the existing drainage stack: a technical constraint that decides well, because it lands the kitchen exactly where the house's two wings face onto shared life. It is a block built in marble, not a fitted corner of the living room.
The second, the garden wing. The bathroom of the portion facing the greenery rotates its access and becomes the en-suite bathroom of the master bedroom. The 25 sqm terrace becomes this bedroom's outdoor room. No bathroom added, no new stack: a door moves, and an outdoor space gets furnished.
The third, the street wing. The room that today holds the kitchen becomes the second bedroom, next to the existing one. The bathroom of the portion stays where it is and becomes this wing's bathroom, its access kept from the circulation, so that it also remains the bathroom reachable from the living area. Both bedrooms receive the same oak shell as the master wing.
The fourth, the room the house didn't have. The walk-in wardrobe becomes a laundry and storage room, in the same portion as the existing bathroom, with a short connection to the stack already in place; it is the service room the house gains.
The result: a master bedroom with its own bathroom and 25 square metres outdoors facing the greenery, two bedrooms with their bathroom on the opposite front, a living area with an open kitchen and its own outdoor room in between, a service room that didn't exist before. Three bedrooms and two bathrooms, as today. What changes is that each now has its own.
Furniture and lighting
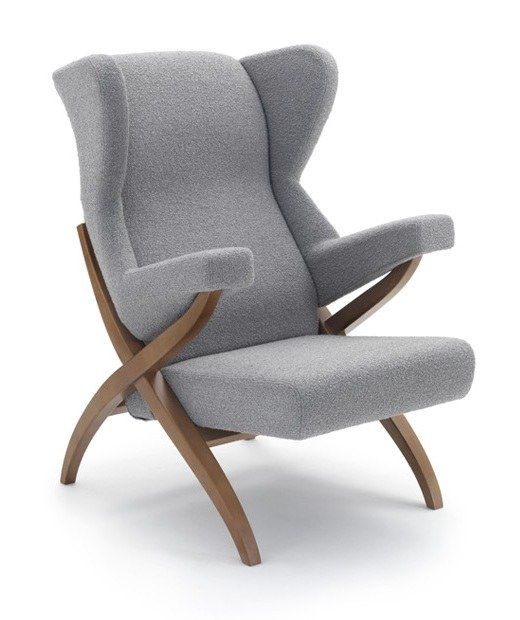
Fiorenza
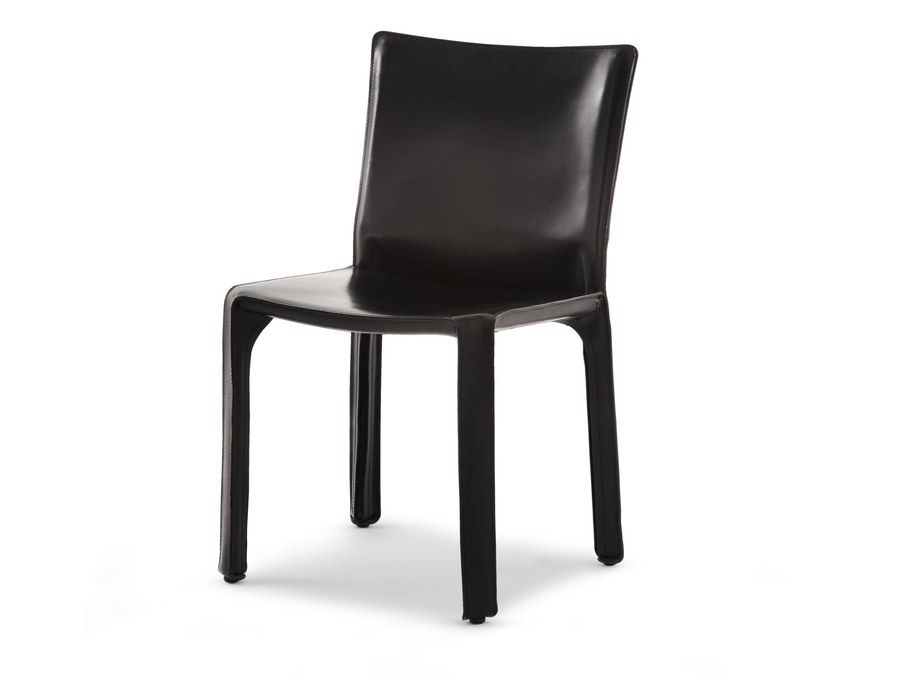
Cab 412
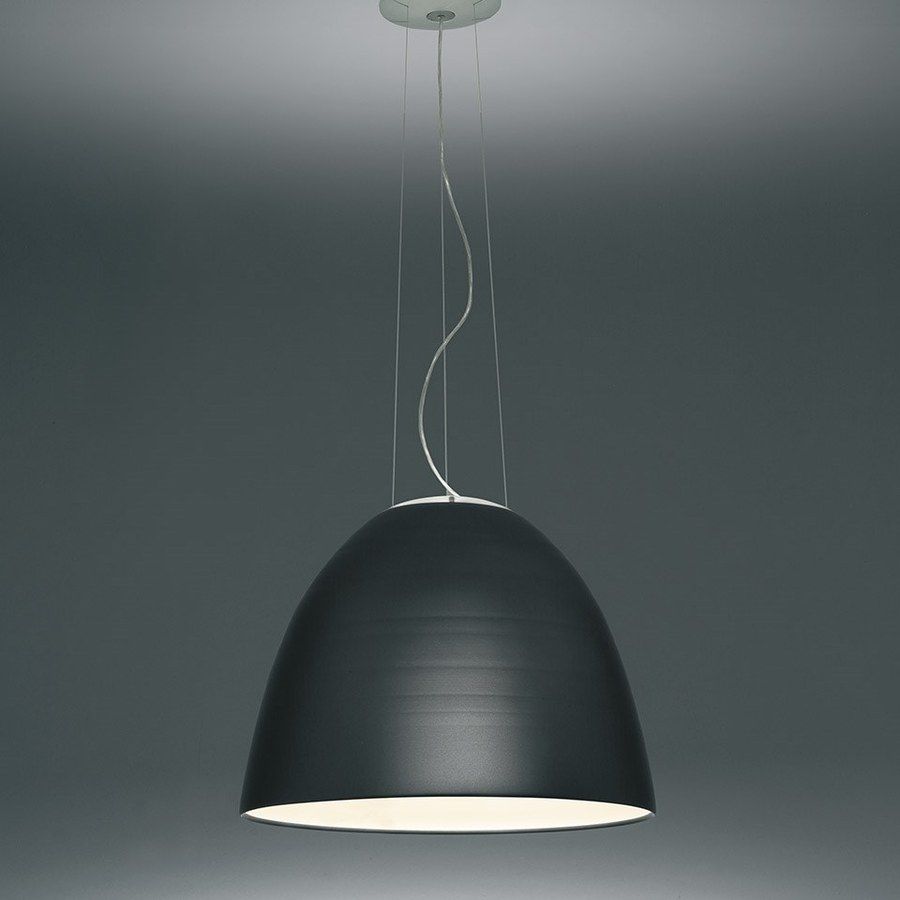
Nur
A family choosing to raise their children in central Milan finds here the distance it needs. The house's two wings don't stand apart by accident; the parents look onto the garden, the children look onto the street, and the living area holds each one's schedule together without forcing them to cross.
This is a home for a family that lives in Brera year-round, not intermittently, with teenage or young adult children for whom independence matters as much as space. But the street wing isn't fixed: it changes function with the family's time without needing any work, bedrooms for the children today, a study or a guest room tomorrow.
It is the line of the Milanese bourgeois apartment carried forward, not quoted. A house that assigns each person their own room, and stays whole when the family changes shape.
You enter and the marble kitchen block is already there, built, with the floor carrying your eye to the French window of the small terrace. The table, the sofa, and at the two ends of the living area, two different directions.
Toward the garden, the floor changes underfoot: the oak of the master bedroom, its own bathroom, the 25 square metres outdoors among the planters and the climbing plant. Toward the street, a glass door with a burnished iron frame opens onto the two bedrooms in the same oak, the joinery that absorbs wardrobes and a writing desk, the laundry door that no one notices until it's needed.
In the evening the large terrace lights up low among the plants, and the small terrace is set for dinner. Two outdoor rooms, two different ways to end the day in the same house.