Via Cadore 10 sits in a part of Milan that the market knows well and rarely celebrates. The building faces Parco Marinai d'Italia from a piano nobile, at the intersection between the residential geography of Cinque Giornate and the green front that opens the view toward Rotonda della Besana. For an investor, it is one of those addresses that combine urban recognisability and steady demand without commanding the premium of Brera or the Quadrilatero.
The apartment unfolds across 200 square metres on the first floor of a signorile period palazzo with lift. A double armoured door marks the entrance, while the layout returns the constructive language of bourgeois Milan: a long central corridor, a double living room facing the park, the sleeping zone at the rear, an eat-in kitchen served by a balcony onto the inner courtyard.
The apartment preserves the rarest features of this kind of architecture. Ceilings of 3.90 metres, nailed herringbone parquet, original "stile Milano" internal doors, triple south-east-west exposure, angular double exposure on the main reception room. Three master bedrooms and three bathrooms complete the layout, with the option to purchase one or more garages in the same building.
The current state is liveable and calls for a deep renovation. The aim is not to erase the building's history; it is to bring it back into dialogue with a project capable of reading its original proportions and respecting its finishes.
The plan clearly returns the distributive logic of Milanese signorile homes from the early twentieth century. The corridor axis organises an ordered sequence: a representational living zone facing the park, the sleeping zone distributed on the opposite side, service spaces and kitchen concentrated in the corner overlooking the inner courtyard. A layout that precisely separates daily flows from formal ones.
The piano nobile possesses three qualities that justify its market value. The first is height: 3.90 metres leave design margin for integrated systems and lighting without compromising the spatial perception. The second is the angular double exposure of the reception room, which produces natural light for most of the day. The third is the nailed herringbone floor, still intact in the main rooms; it can be recovered without replacement.
The distributive limits belong to the living culture of another era. The kitchen is closed, separated from the dining area by one or more service passages. The living room is fragmented into two distinct spaces, where a more contemporary plan would prefer a single fluid space. Three master bedrooms and three bathrooms constitute an excessive provision for a market that today rewards the quality of suites rather than their number. The master bathroom has a door facing the corridor rather than the room it should serve.
All elements that a measured intervention can resolve without compromising the historical proportions, working by subtraction and re-orientation.
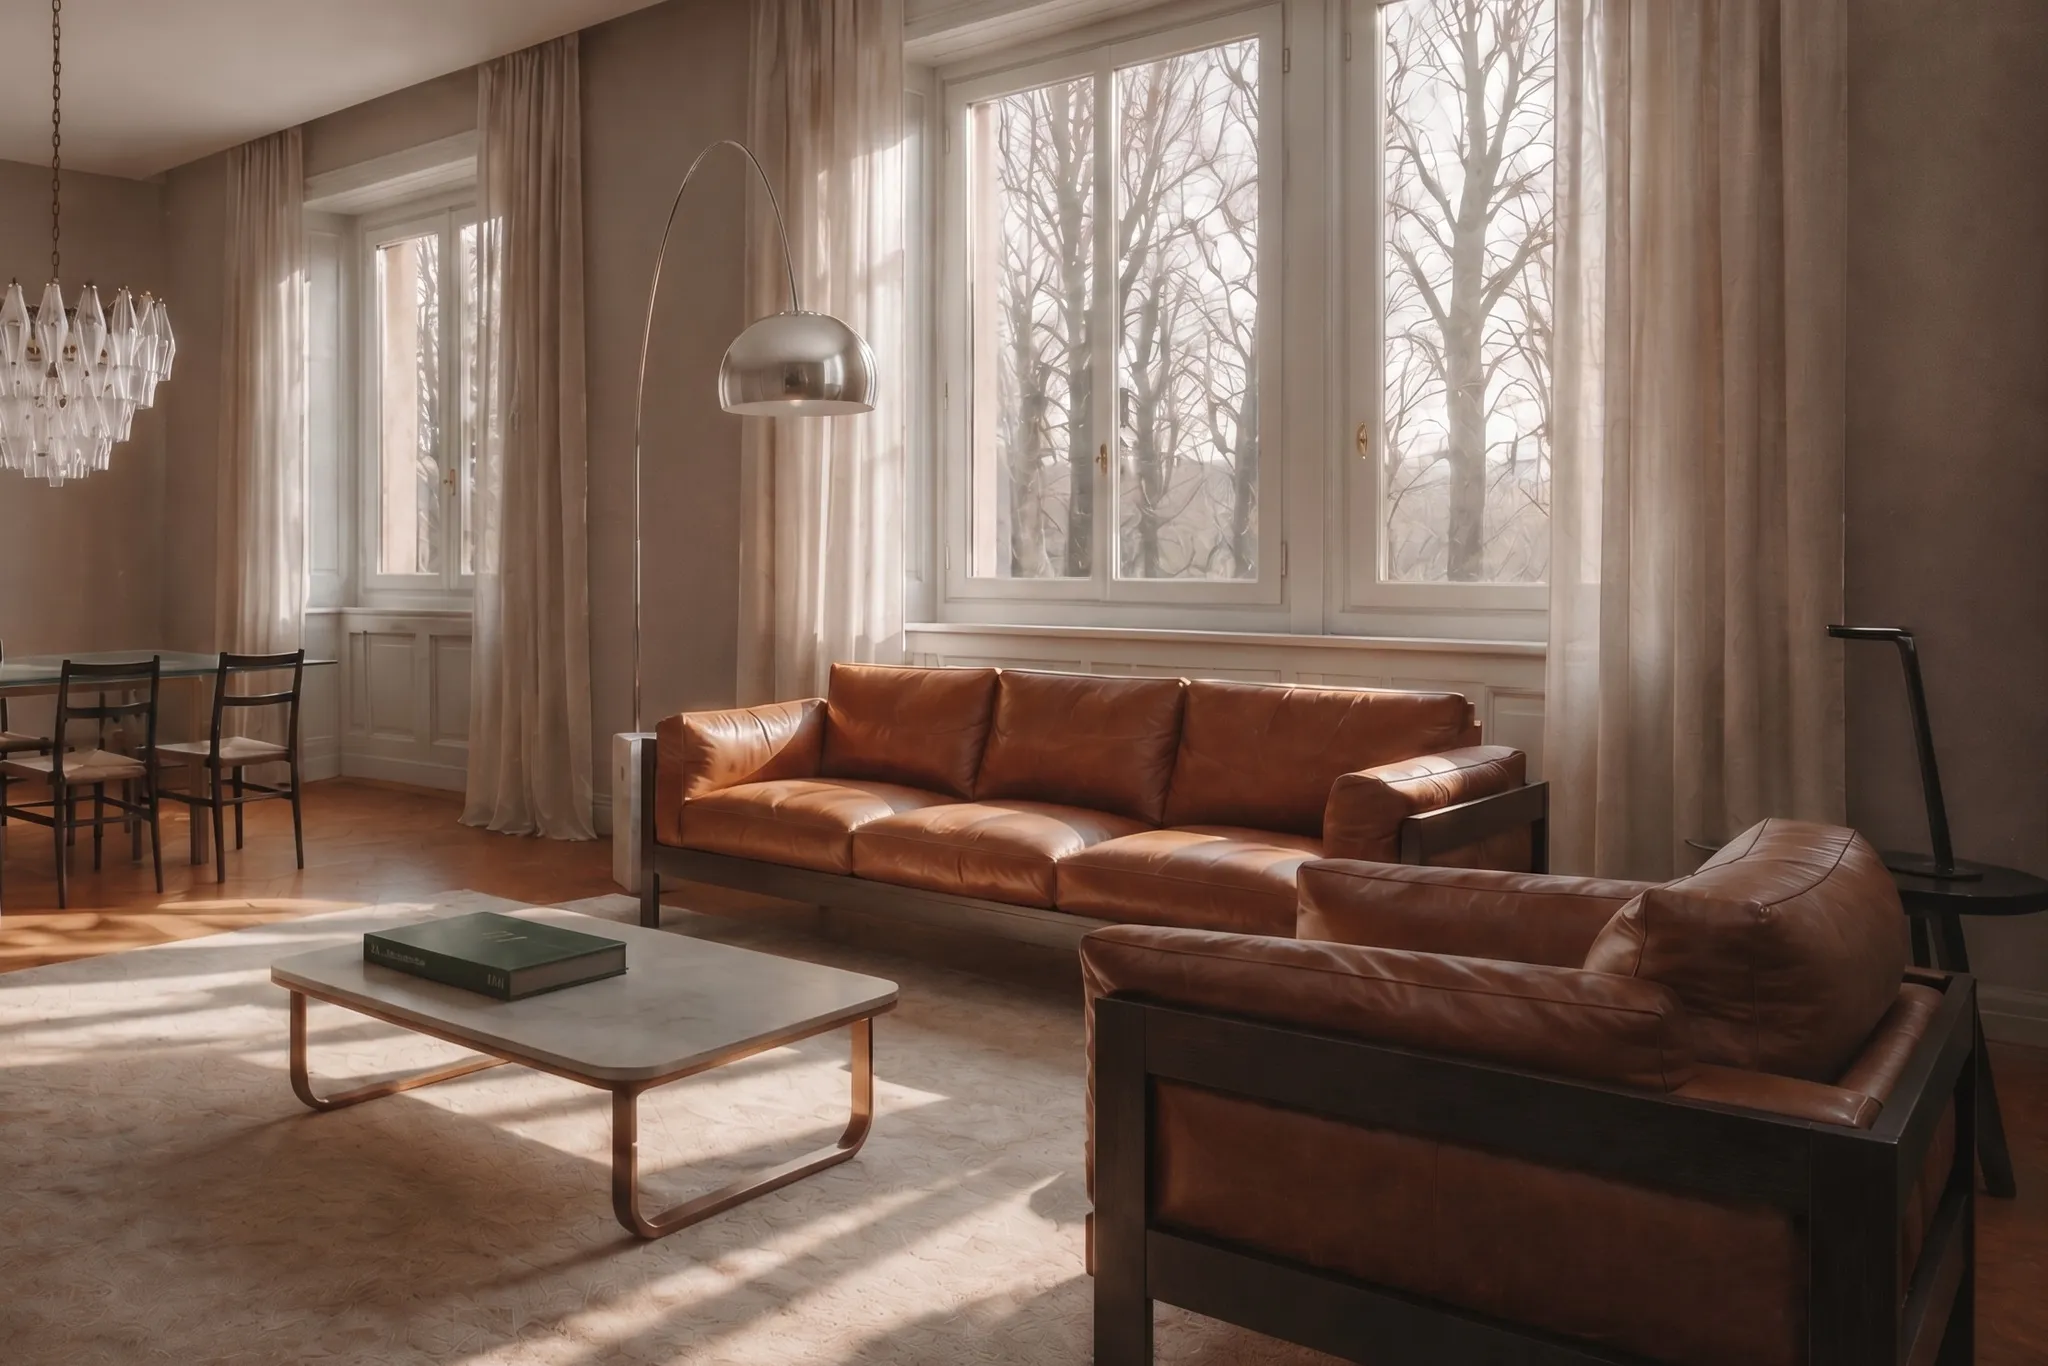
Carlo Scarpa as methodological paradigm
The project openly adopts Carlo Scarpa's lesson: dialoguing with the pre-existing material through calibrated contemporary insertions. The experience of Querini Stampalia and Castelvecchio orients the method. The intervention recognises the original structure of the palazzo and adds to it a new register that makes it legible to today's sensibility.
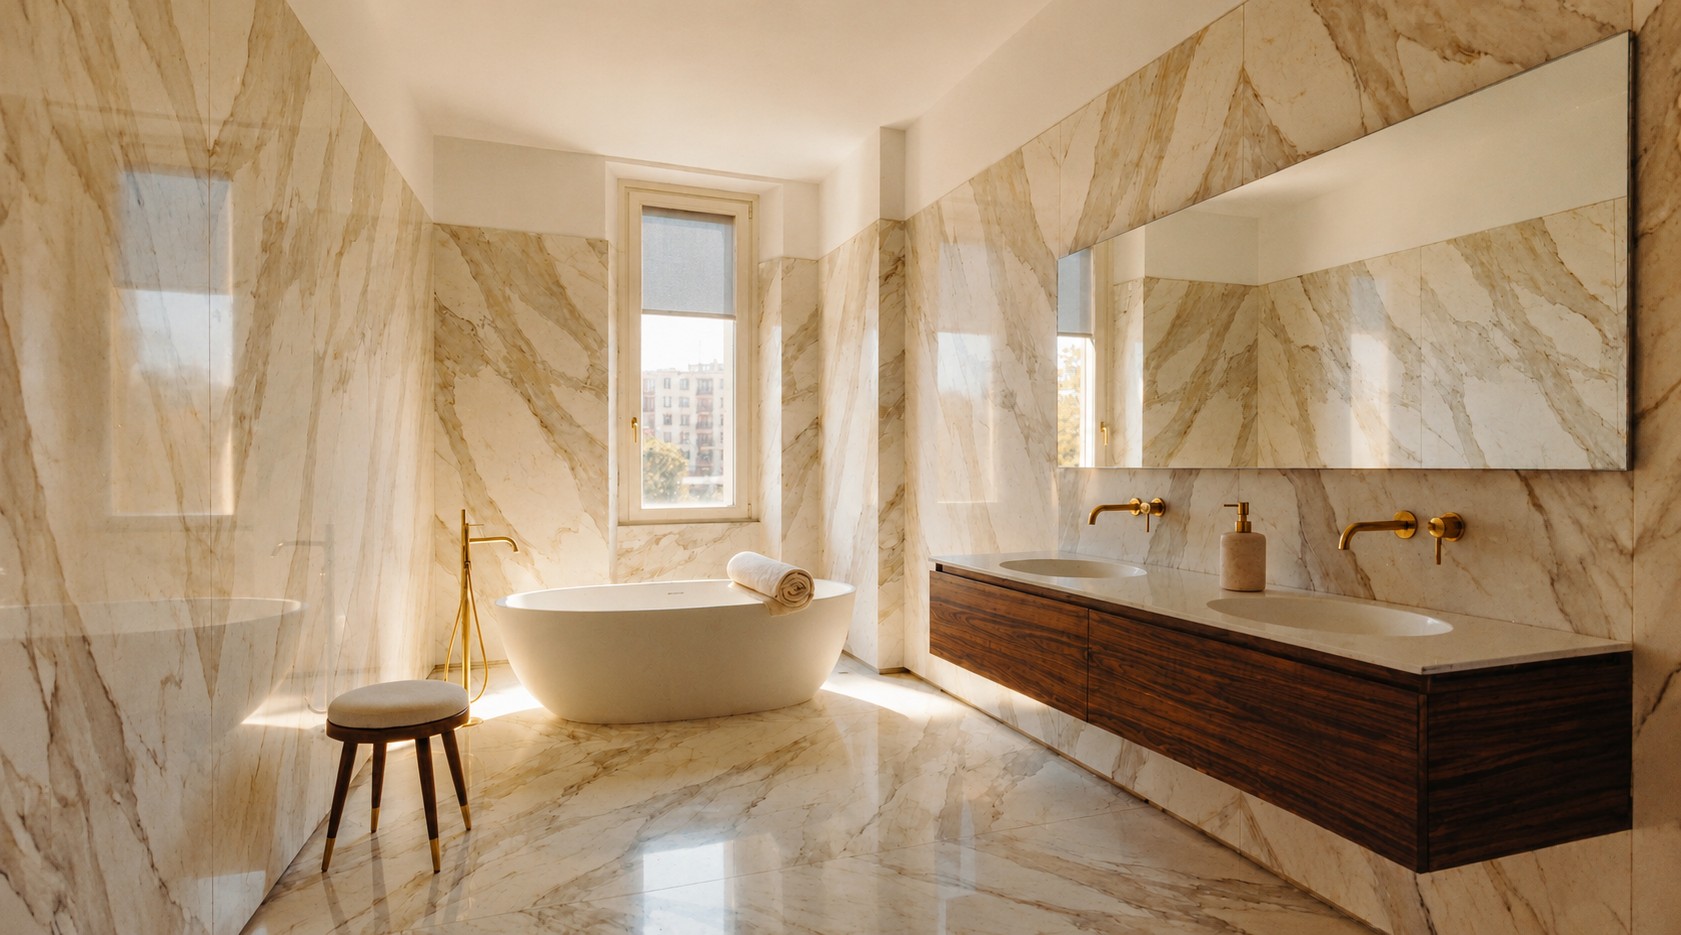
The material palette is organised on two registers. The first is the recovered historical base: the nailed herringbone parquet sanded and oiled, the restored "stile Milano" internal doors, the 3.90-metre height enhanced by bespoke palissandro boiserie. The second is the contemporary insertion: polished Calacatta by Antolini in the kitchen and master bathroom, Salvatori marbles for the other two spaces (honed Verde Antico in the guest bathroom, Crema d'Orcia for the central corridor), Secco Sistemi internal glazed partitions in burnished steel on the kitchen access wall, brushed brass finishes on joinery and hardware details.
The chromatic register moves between deep neutral tones and intense material accents. Warm beige and tortora as the dominant note, brass and palissandro as permanent accents, verde alpi and smoked grey as counterpoints on the marbles and glazing. The recovered historical floor remains the chromatic anchor of the whole composition.
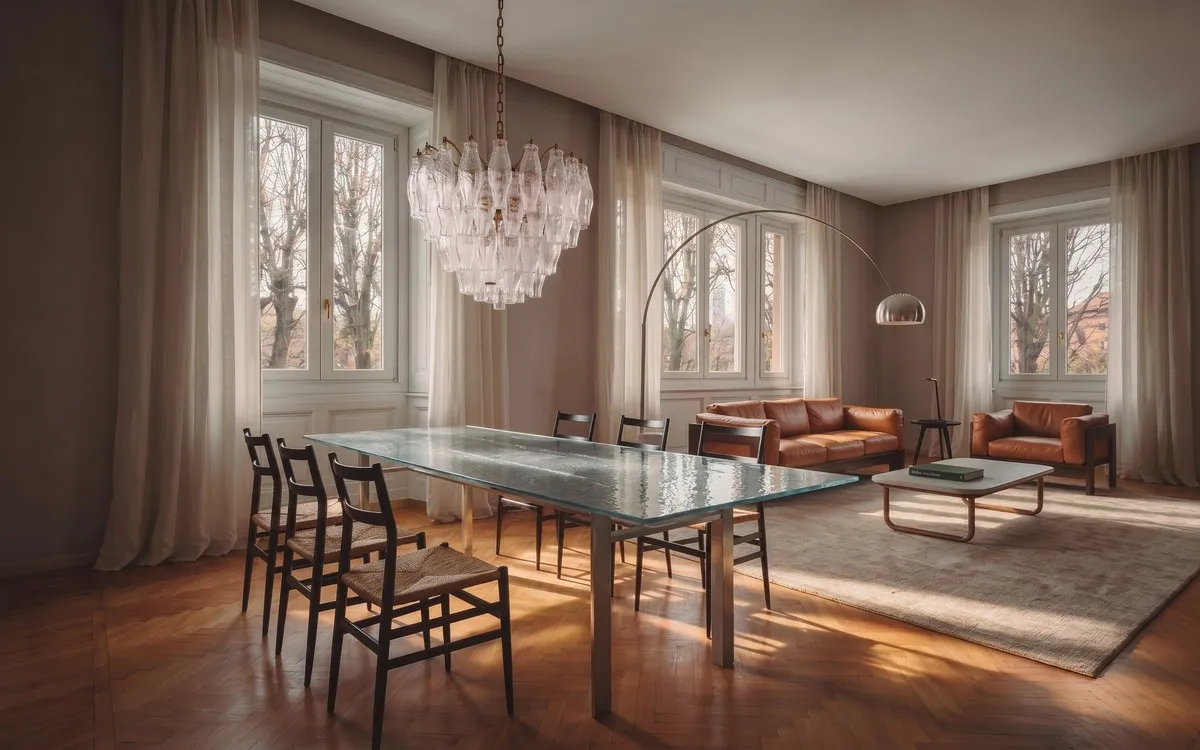
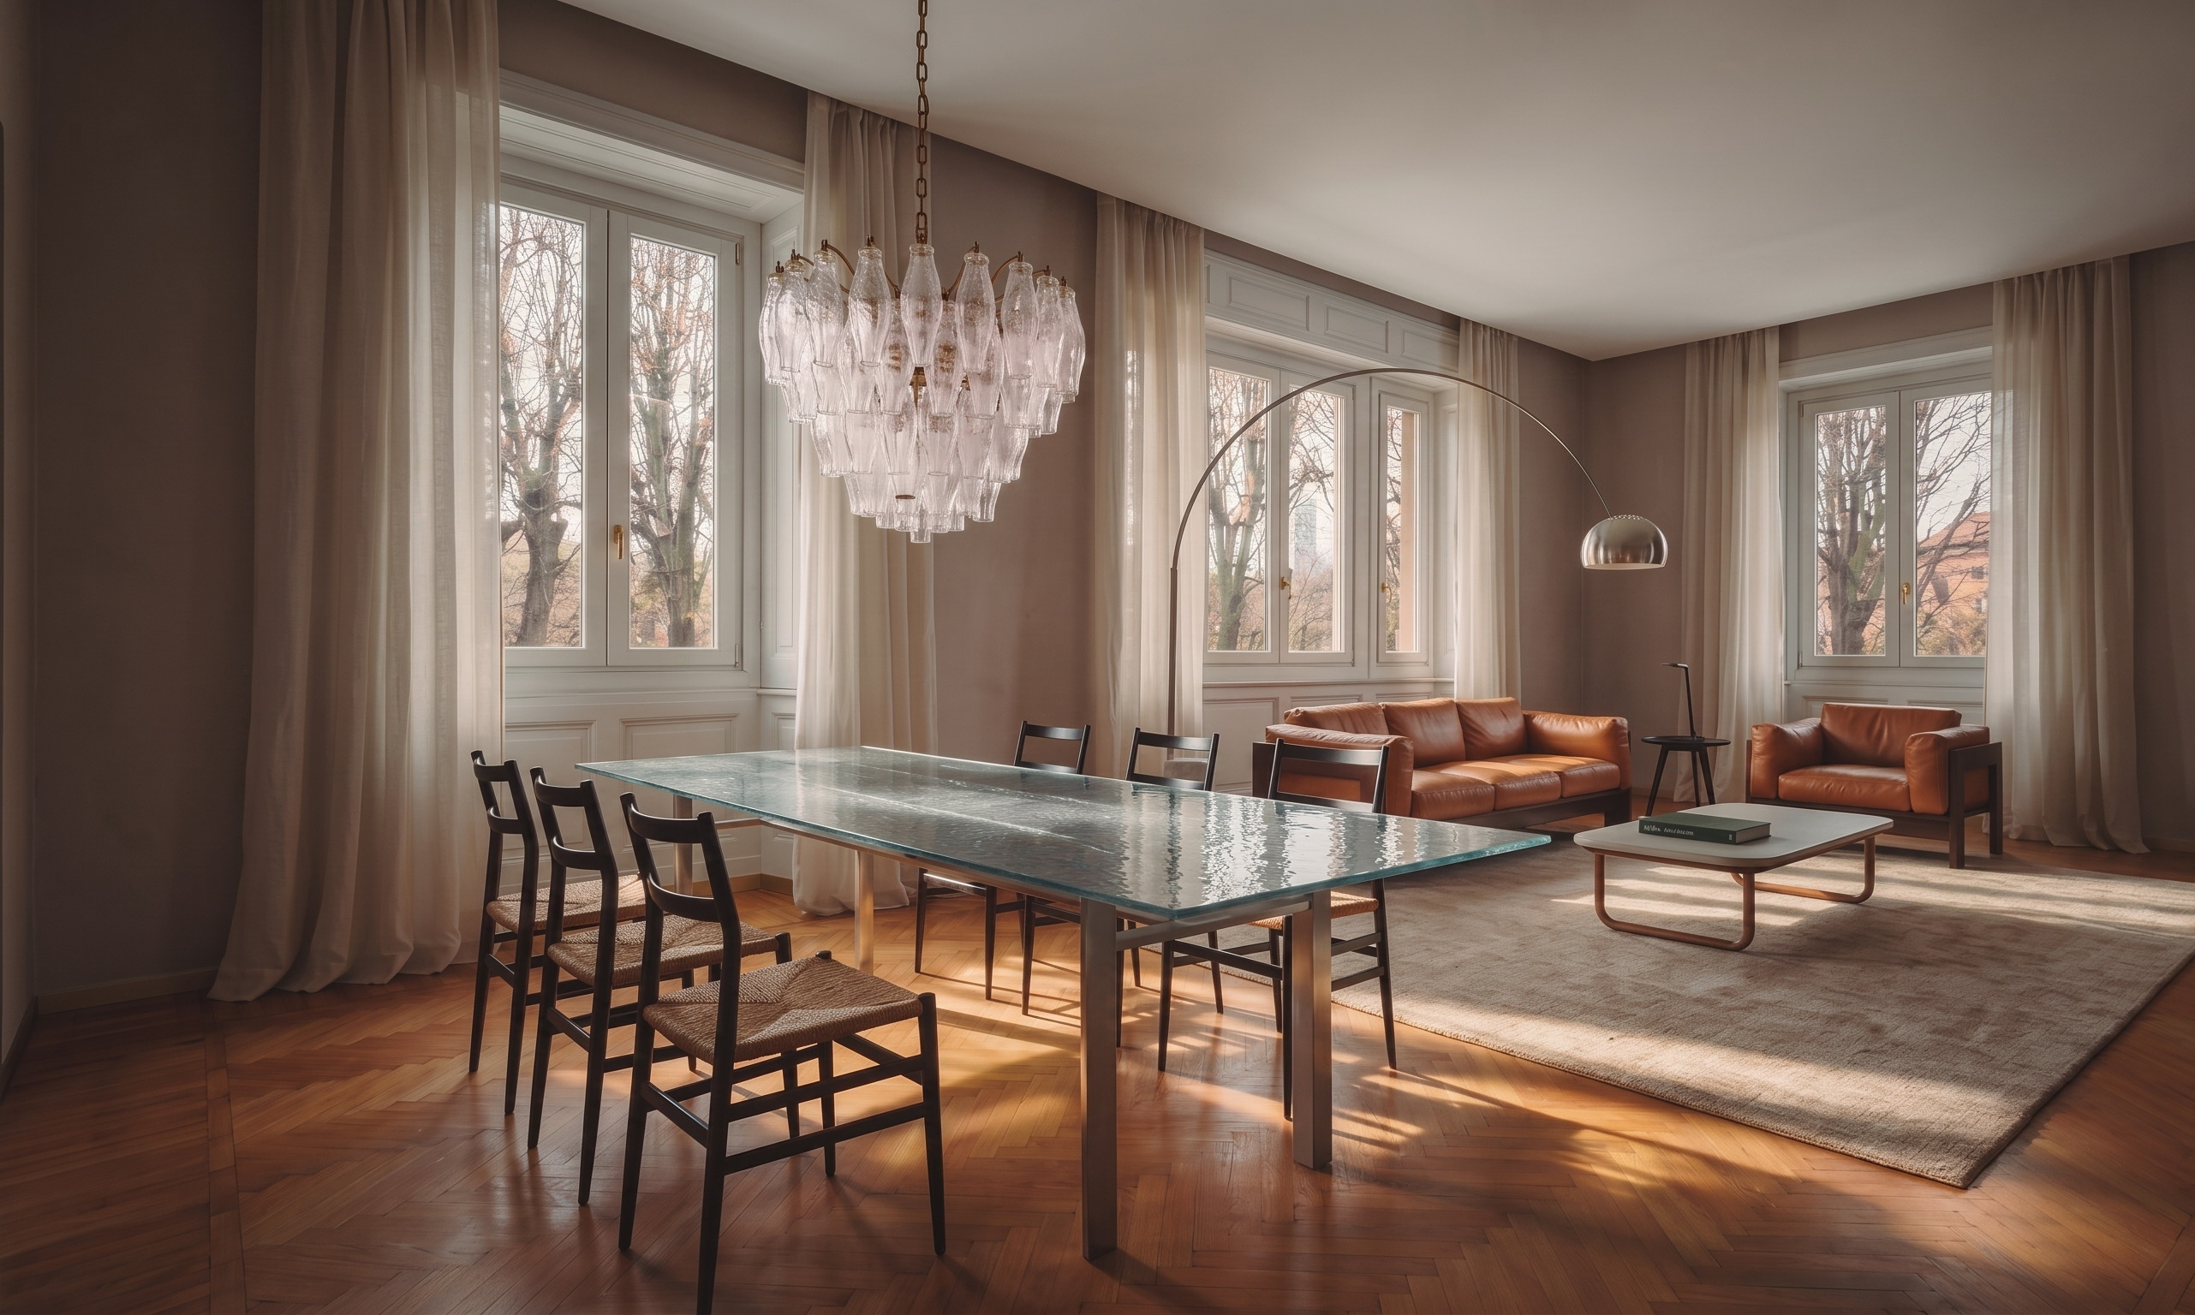
Lighting is designed as a stage element. Above the Doge Laguna table in the dining area sits the Poliedri chandelier by Carlo Scarpa for Venini, glass prisms designed by Scarpa himself during his tenure as artistic director of the glassworks. In the living room the Arco floor lamp by the Castiglioni brothers, in the study a Taccia resting on Ignazio Gardella's Blevio table, in the night hallway a descending Parentesi.
Selected materials
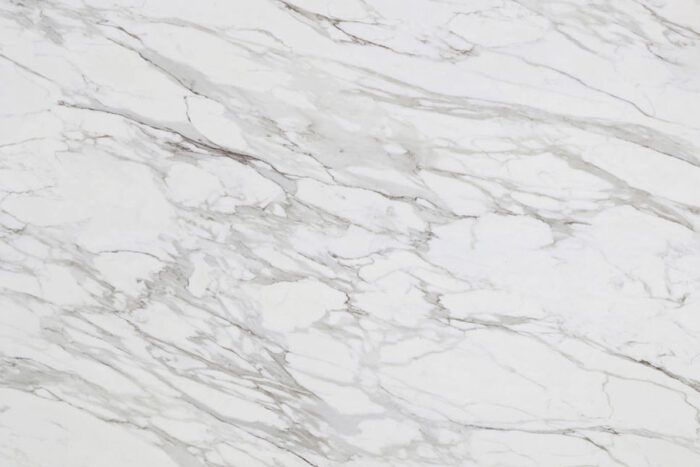
Polished Calacatta
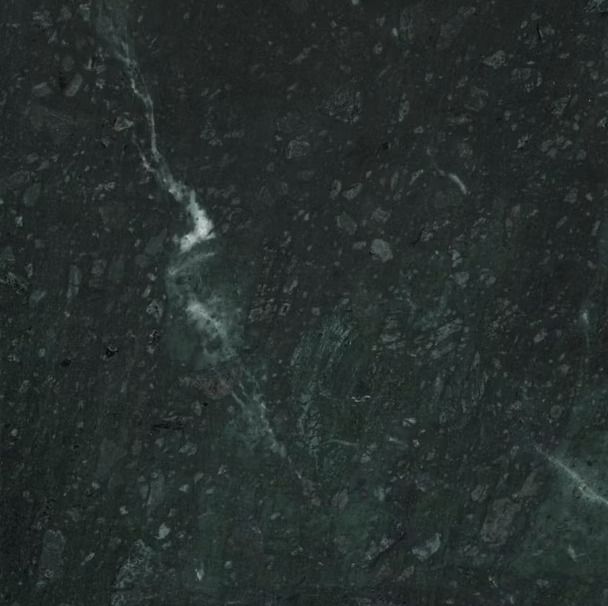
Honed Verde Antico
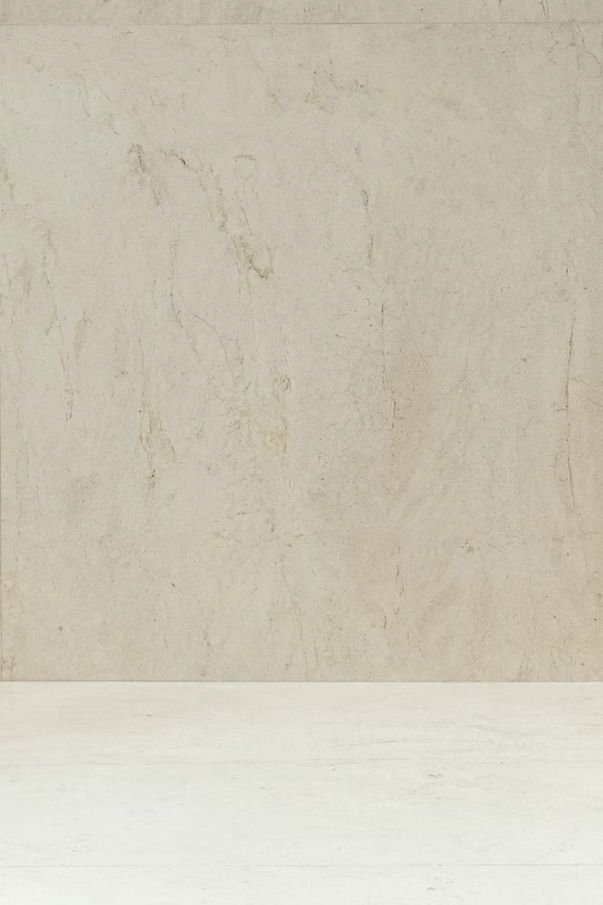
Crema d'Orcia
The post-intervention layout preserves the axis of the original corridor and enhances its length with a Crema d'Orcia floor that accompanies the gaze from the entrance to the far end of the apartment. The partition that today separates the two living rooms is demolished and gives way to a single reception space facing the park, where the herringbone parquet is recomposed along the trace with Listone Giordano boards selected to match the existing oak.
The kitchen remains in its position. A Secco Sistemi glazed partition in burnished steel is inserted on the access wall, so that the natural light from the inner courtyard pervades the service arm. The courtyard balcony becomes a quiet extension for breakfast and reading moments.
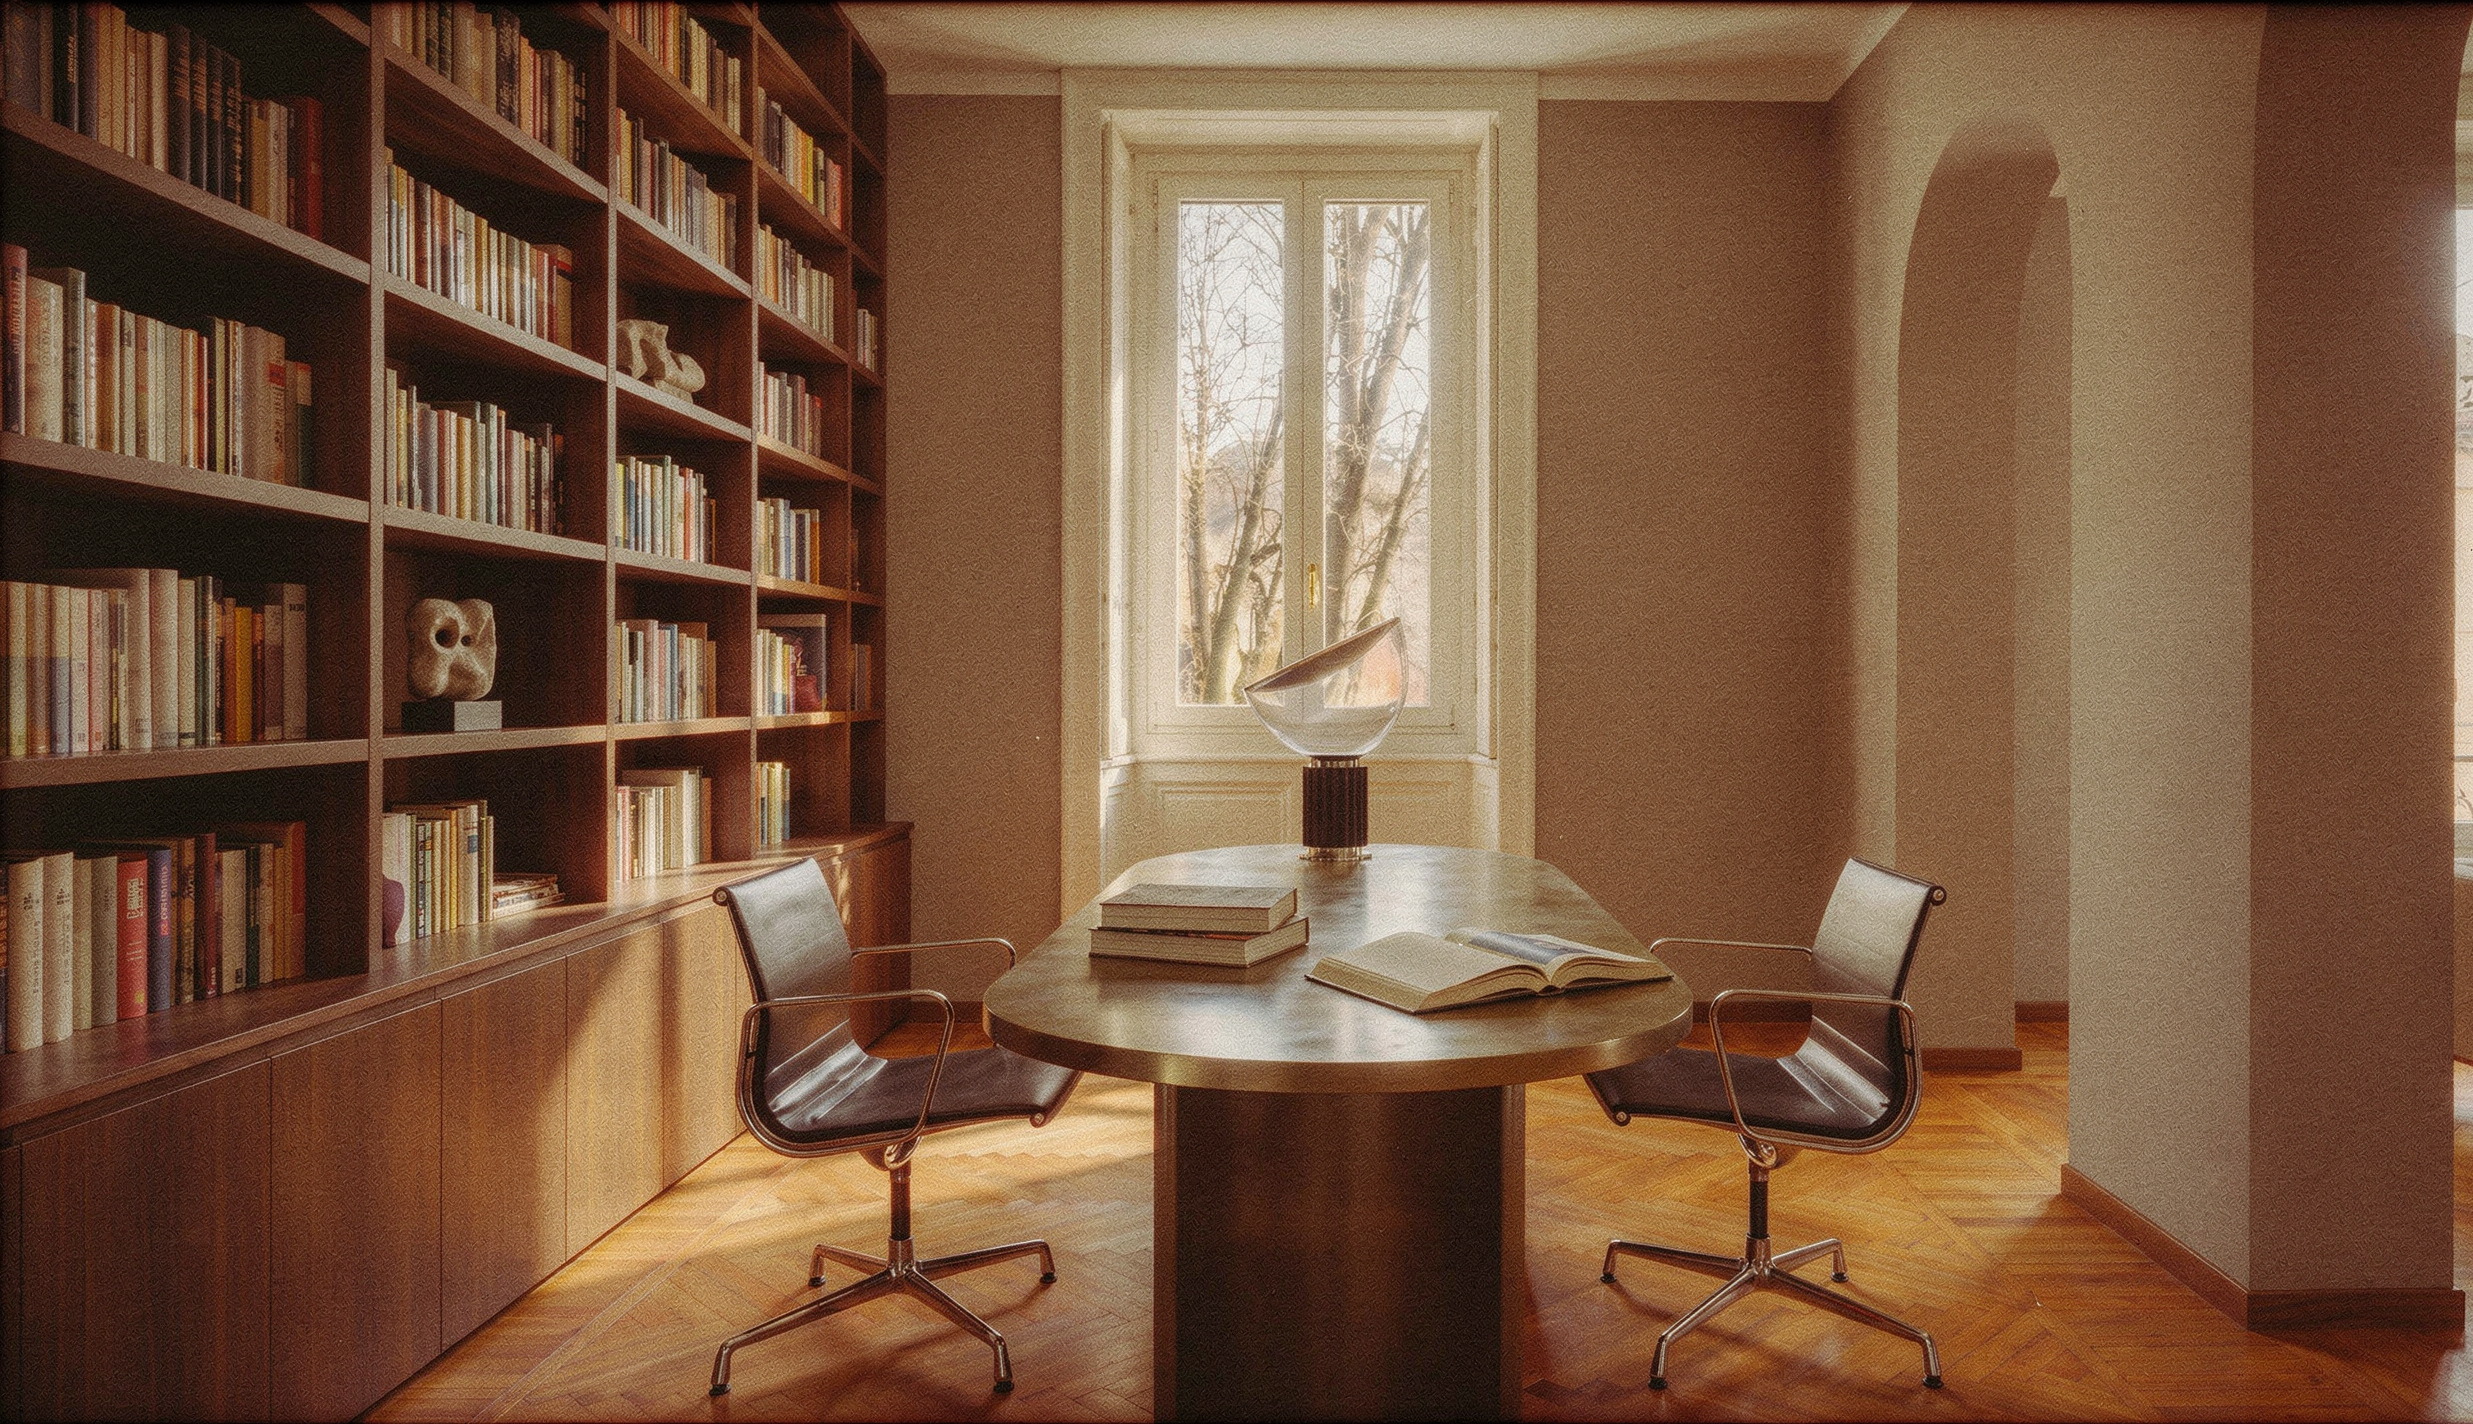
The sleeping zone is reconceived as a representational pied-à-terre. The master bedroom welcomes an en-suite, obtained by rotating the bathroom opening toward the room it serves. One of the bedrooms is converted into a study: to prevent it from remaining isolated on the corridor, two arches are opened in the wall separating it from the living room, building a reserved continuity between the reception area and the working space. At the centre of the study, Ignazio Gardella's Blevio table, framed by a full-height palissandro wall library. A third bedroom, with its original blind ensuite bathroom, retains the function of a supporting guest space.
All three bathrooms are kept, with three distinct identities: polished Calacatta in the master, honed Verde Antico in the guest, a more sober and functional finish in the guest-bedroom bathroom.
Furniture and lighting
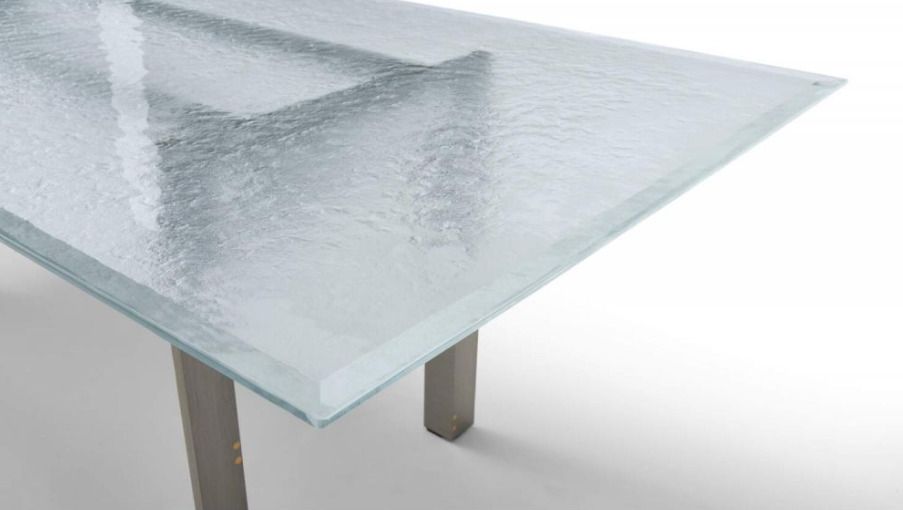
Doge Laguna
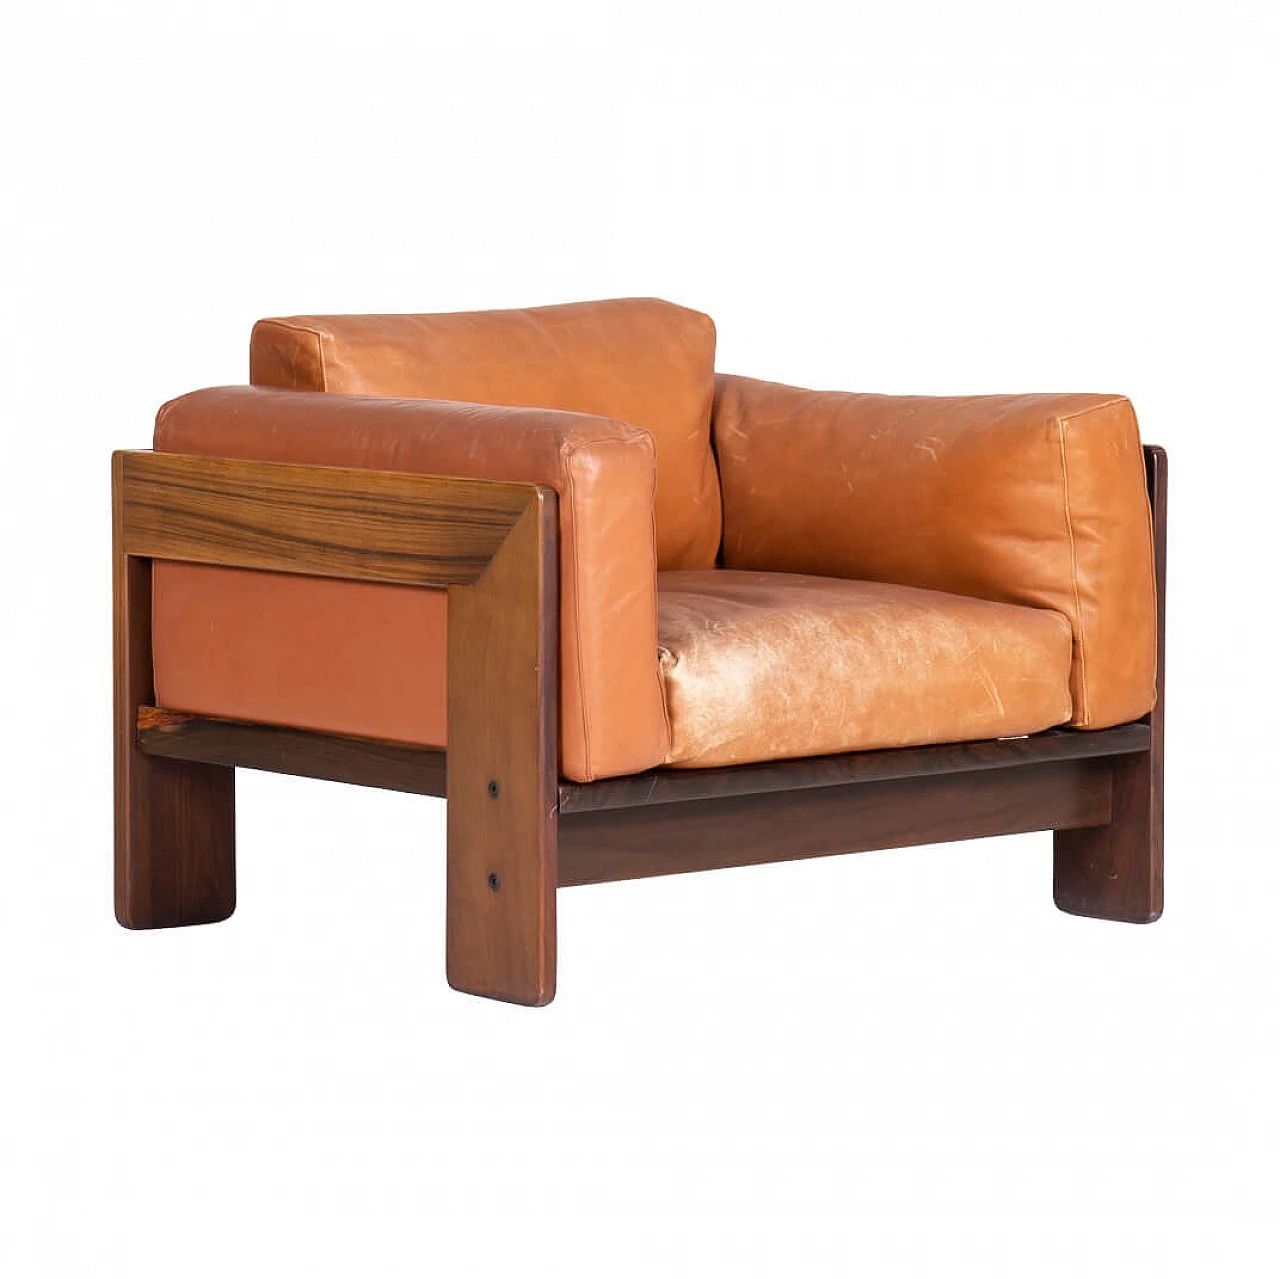
Bastiano
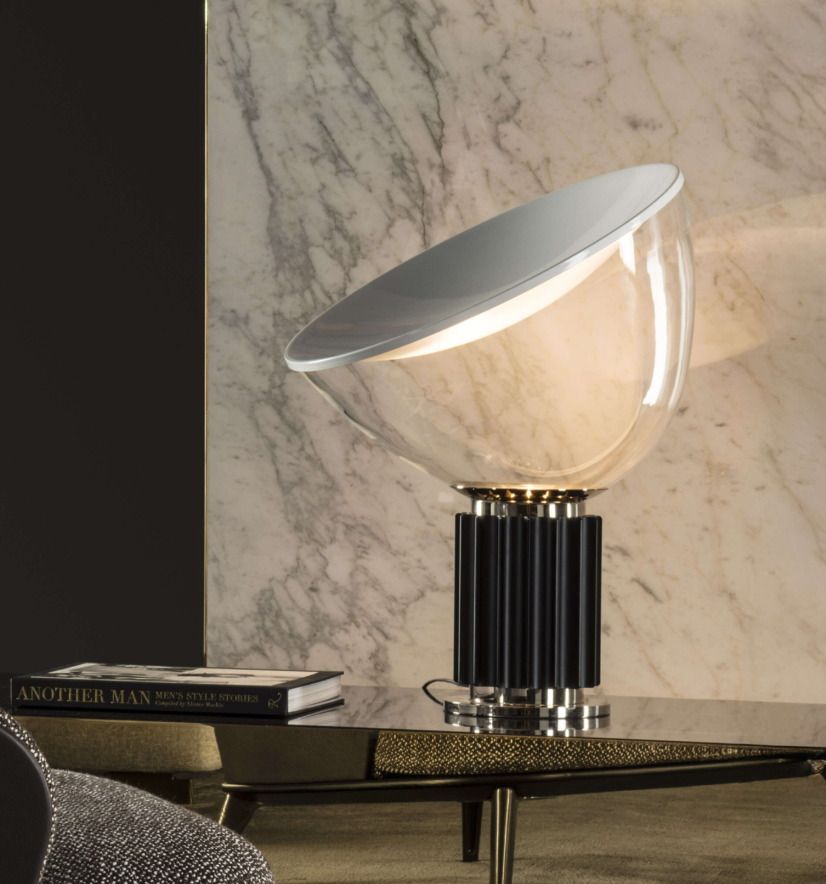
Taccia
Carlo Scarpa never built in Milan. The choice to apply his method to a twentieth-century Milanese signorile palazzo plays out on a methodological level, before a stylistic one. The Scarpa principle, reading the existing structure and adding a register that enhances it without overlapping, holds for a bourgeois palazzo in Cinque Giornate as much as for Castelvecchio or Querini Stampalia. What changes is the starting material; the method remains the same.
The mid-century Italian lexicon chosen for the furniture and the lighting builds a second register: Milanese by roots, cultured by intention. Carlo Scarpa's Doge Laguna, Tobia Scarpa's Bastiano, Albini's Cicognino, the Castiglioni brothers' Arco and Parentesi, Gardella's Blevio, Carlo Scarpa's Poliedri for Venini: a composition of signature pieces that a qualified buyer recognises at a glance, and that turns the apartment into a work with authorial identity. Father and son Scarpa live in the same room, in two gestures half a century apart.
For those who look at the property as an investment, conceptual coherence is tangible patrimonial value. An apartment with declared authorship addresses a defined market segment: design collectors, international professionals, executives looking for a second Milanese home, where the quality of the project justifies a premium over the area's average price.
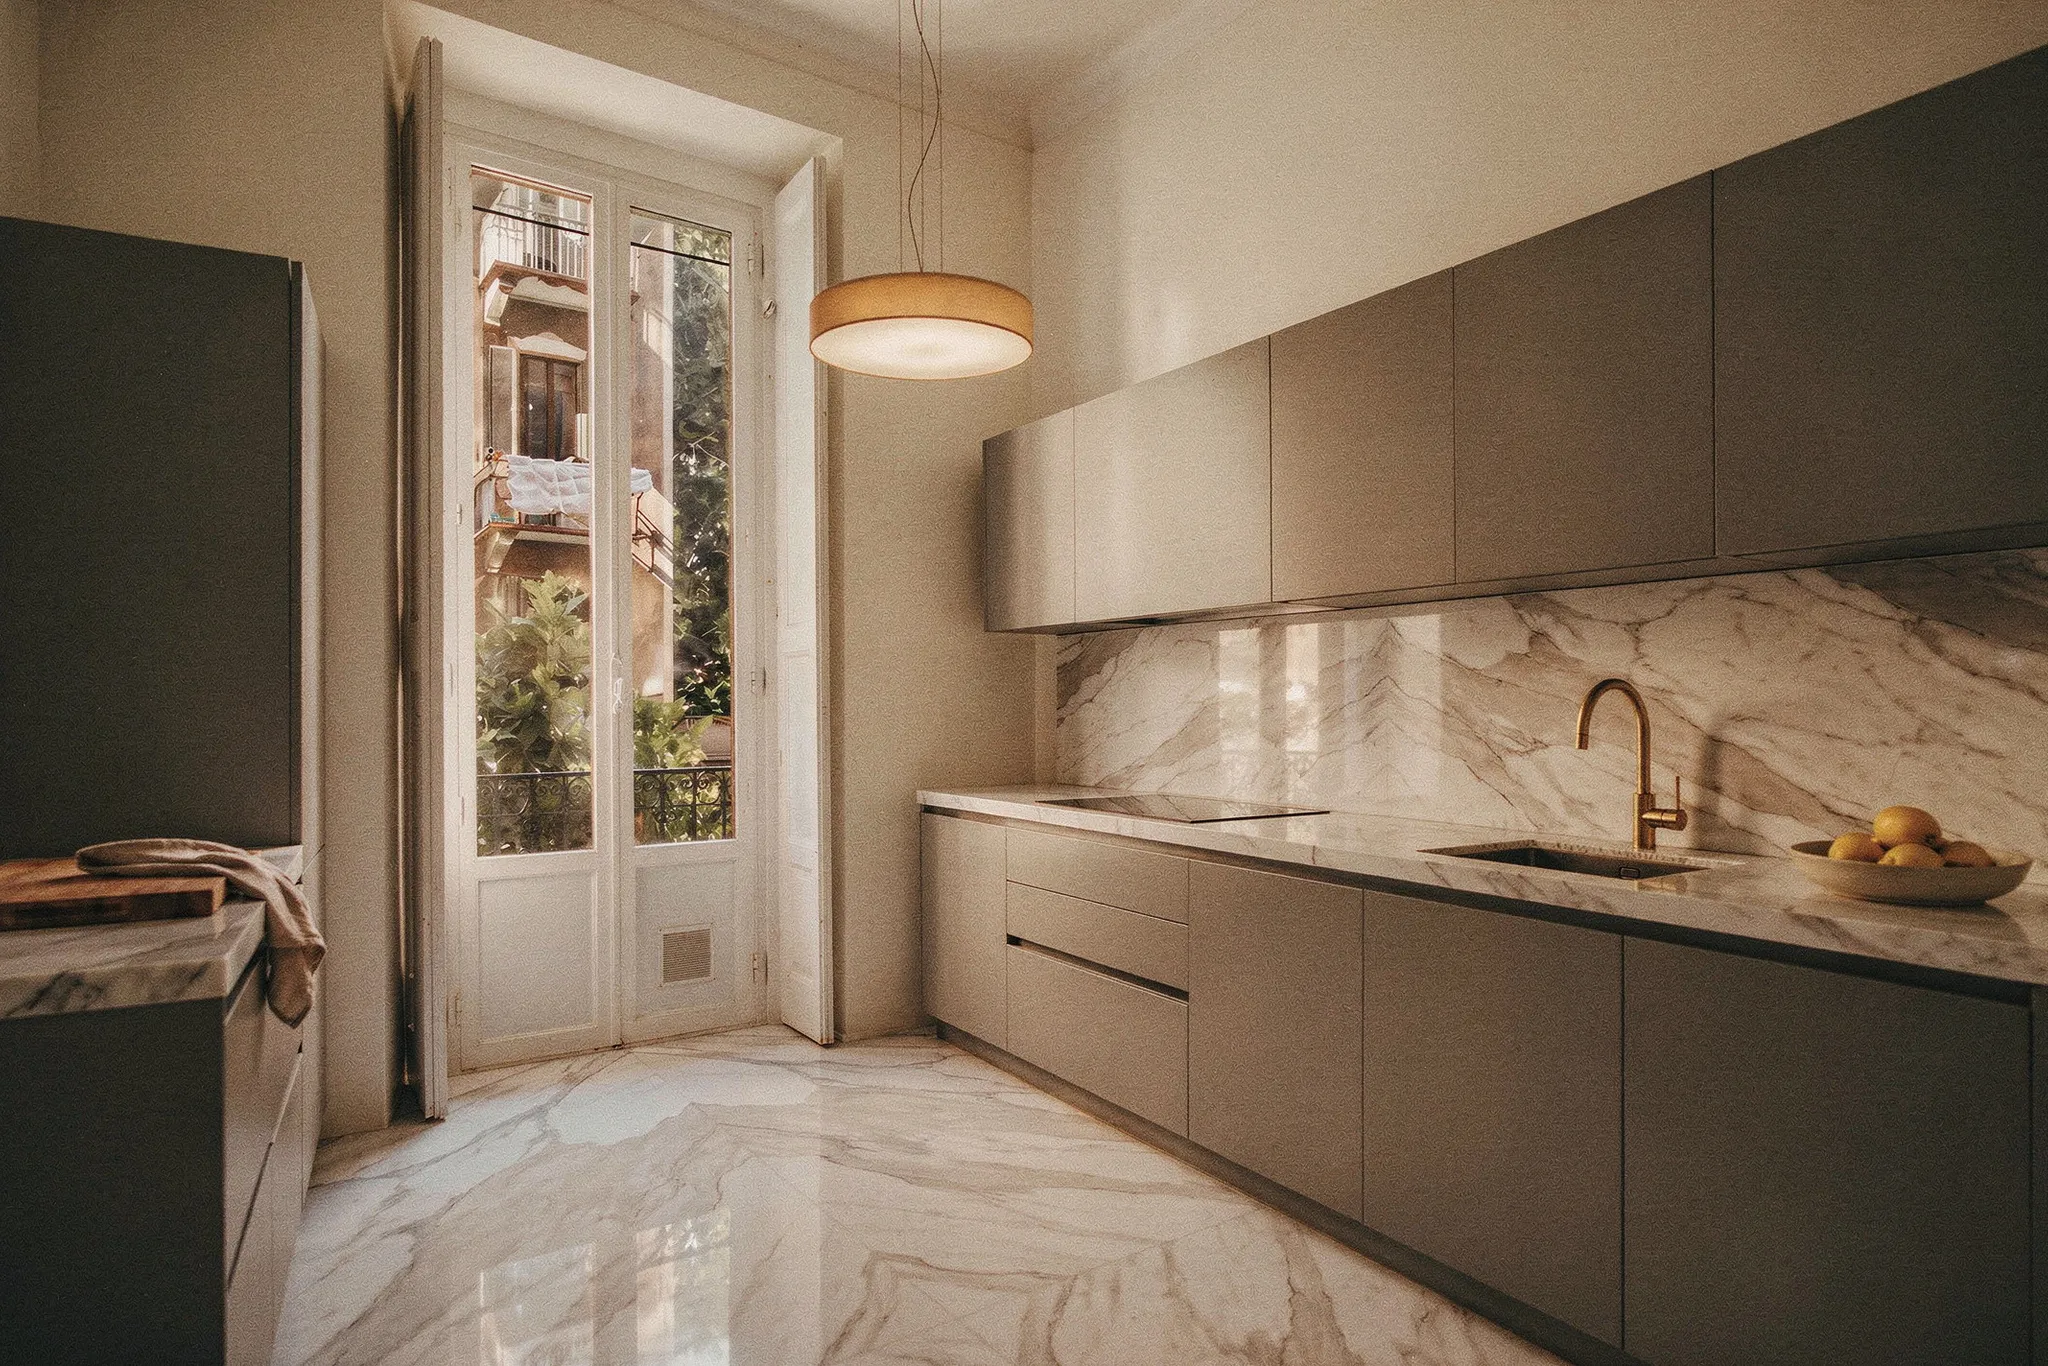
You enter the foyer and immediately see the corridor axis in Crema d'Orcia, a cannocchiale of light and matter running to the far end of the apartment. The Secco Sistemi glazed partition in the kitchen arm returns the courtyard light to the access zone, removing the dark-corridor effect typical of Milanese piani nobili.
The reception room opens in the same gesture: a single space where the nailed herringbone finds its continuity along the trace of the demolished partition. On the Doge Laguna table, Carlo Scarpa's Poliedri for Venini reflect light into glass prisms, while Tobia Scarpa's Bastiano sofa furnishes the conversation area in natural leather and dark wood. The two arches in the wall open a reserved view into the study where Gardella's Blevio and the palissandro library define an evening space for work and conversation.
The master suite calls for a more intimate language. A natural fabric backdrop on the bed wall, the en-suite bathroom in polished Calacatta functioning as a room of light. The guest bathroom in honed Verde Antico offers a darker, deeper chromatic counterpoint. The guest bedroom with its original blind ensuite remains a courteous space, finished with measure and functionality.
What emerges is a space of intellectual work and reserved life. The Milanese pied-à-terre for those who look at art and design as a natural part of real-estate investment, and at real-estate investment as a cultural gesture before a financial one.